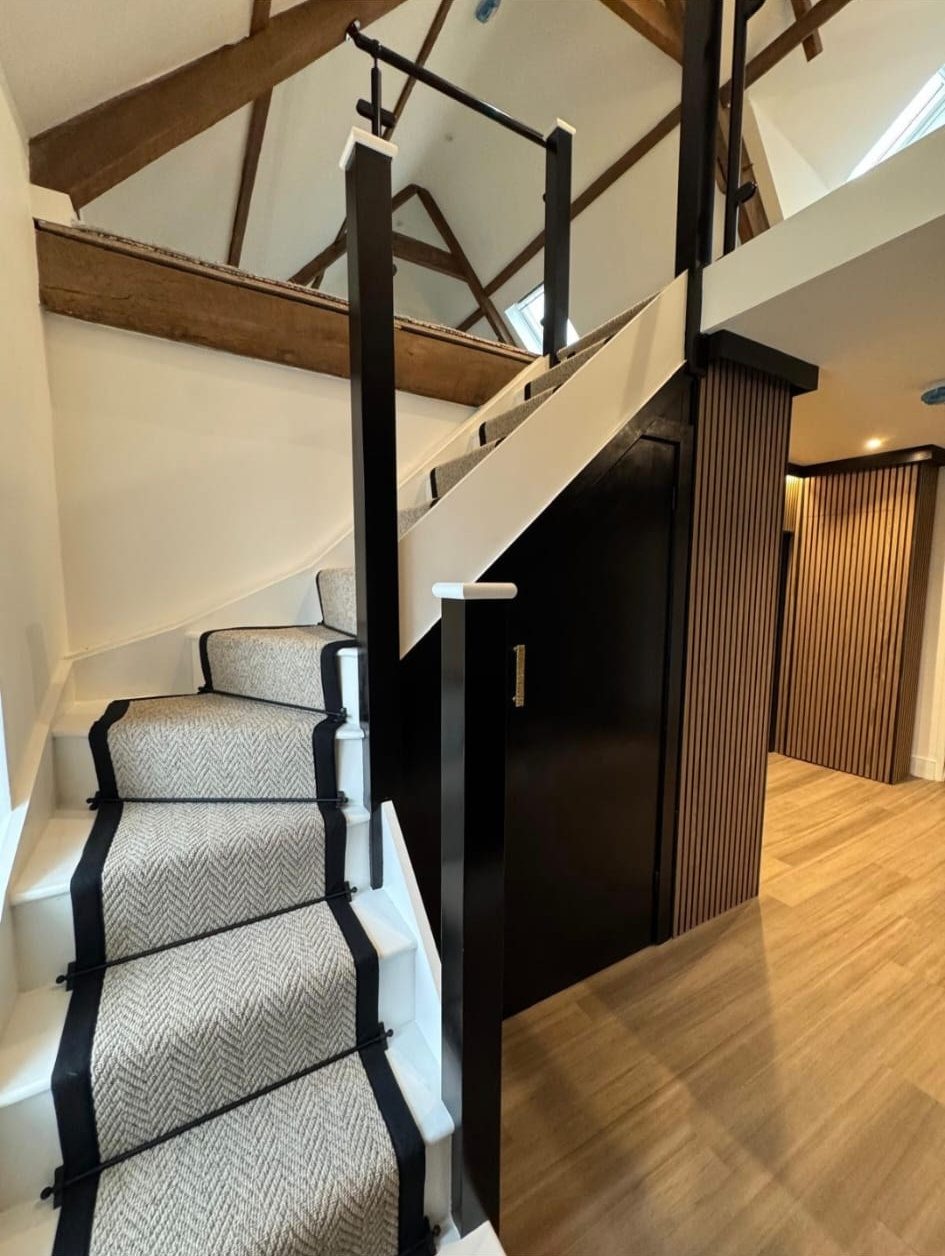
Renovations
Rework the layout and finishes of your Abergavenny home around the rooms you actually need to use.
Renovations services
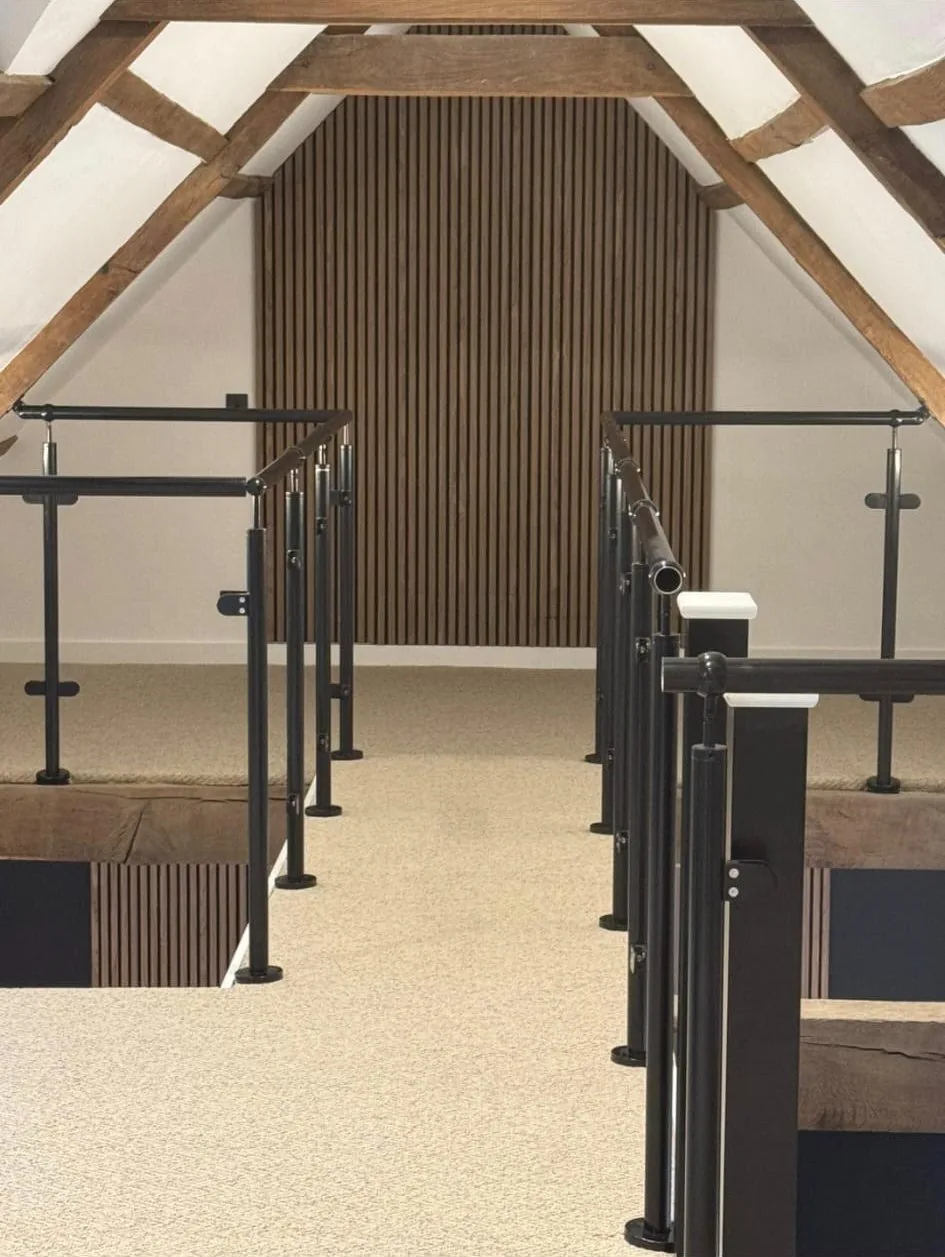
Plan a home that works better in Abergavenny, with Jake Priddle and the four-person JSP team coordinating your building project from an agreed scope.
CITB certified · 20 years in the industry · Free site visits
Local to Abergavenny
Abergavenny has a varied mix of traditional town properties, Victorian terraces, established family houses and newer residential development. Improving these homes is not simply a matter of choosing a finish from a sample board. Existing room sizes, the position of stairs and the relationship between the house and its garden all affect what a project can achieve. JSP Building Contractors Ltd, based in Monmouth and led by Jake Priddle, offers a practical starting point for homeowners who want to understand those constraints before settling on a renovation or extension.
Older streets and the historic centre can bring questions about original materials, previous alterations and the protection of a building’s character. Some properties are listed or within a conservation area, but the requirements should be checked for the specific address rather than assumed from its appearance. Work to an older house may reveal changes made over several generations. During the early discussion, explain what you know about the building and share any relevant drawings or surveys so that uncertainties can be identified rather than hidden behind a superficial specification.
The surrounding hills and the town’s position near the River Usk make weather, levels and drainage relevant to outdoor projects. Flood risk varies by location, so a home near the river needs a property-specific check rather than a general statement about Abergavenny. For landscaping, pay attention to how rainwater moves across the site and where paving meets the house. Porcelain paving needs a considered layout and suitable preparation; choosing an attractive slab is only one part of creating a garden surface that suits the setting and intended use.
A rear extension might help connect a family kitchen to the garden, while a carefully planned internal renovation could improve circulation without adding floor area. Neither answer should be selected before looking at the property. Think about where daylight currently enters, which rooms become crowded and whether storage is taking over useful living space. JSP can discuss wall removal and open-plan work alongside kitchens, joinery and plastering, allowing the conversation to cover the whole room rather than treating each visible finish as a separate decision.
Practical arrangements matter in Abergavenny’s tighter streets as well as on more spacious plots. Delivery access, storage space and the need to keep part of the house usable can affect the order of work. Jake leads a team of four with 20 years in the industry, offering free quotes and no-obligation site visits. Use that first discussion to describe the outcome you need, the information you already hold and any household constraints, then ask what needs to be resolved before a clear scope can be agreed.
Services in Abergavenny
Rework the layout and finishes of your Abergavenny home around the rooms you actually need to use.
Renovations services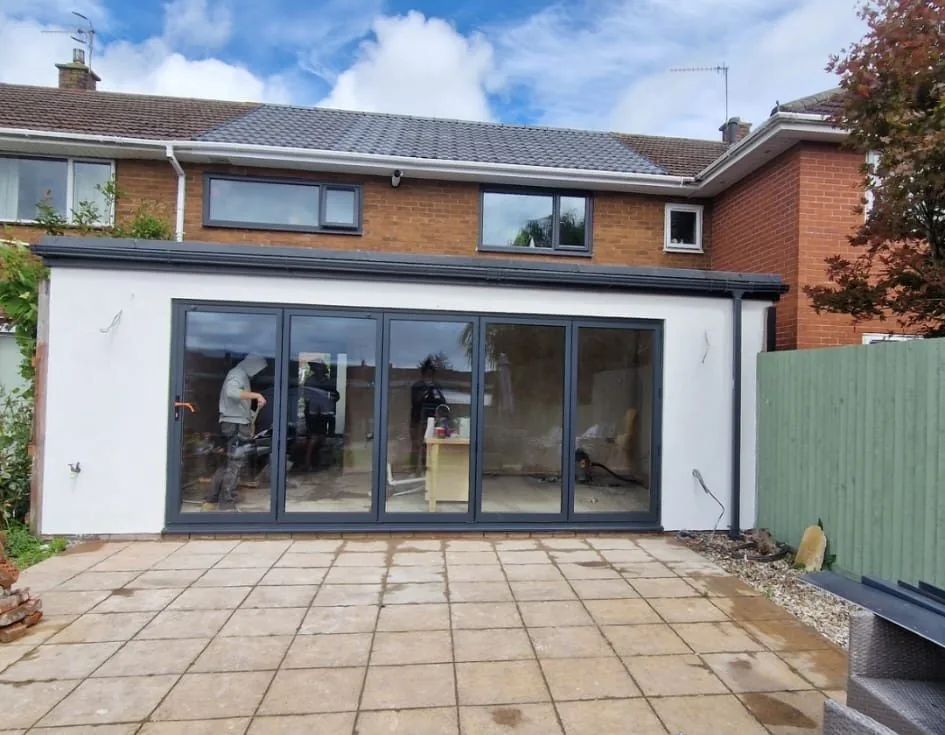
Create additional living space in Abergavenny with a turnkey extension that includes building control management.
Extensions services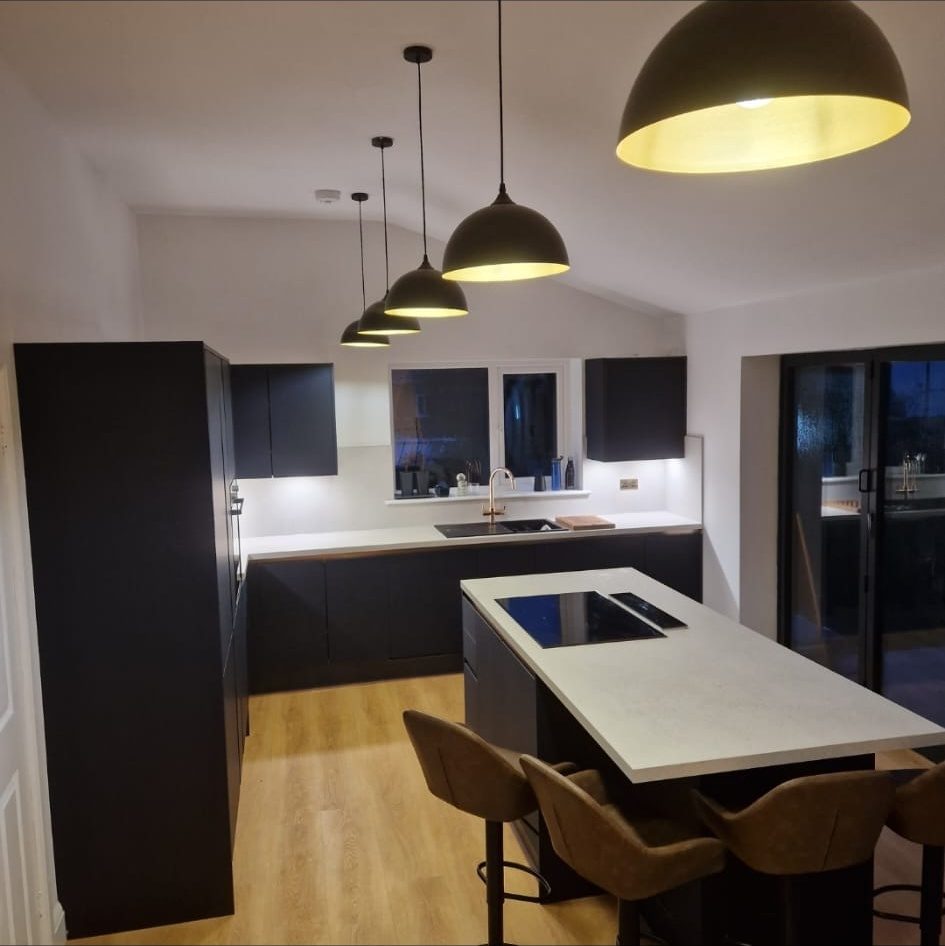
Bring your Abergavenny kitchen together through design, supply and installation planned around cooking, storage and everyday movement.
Kitchens services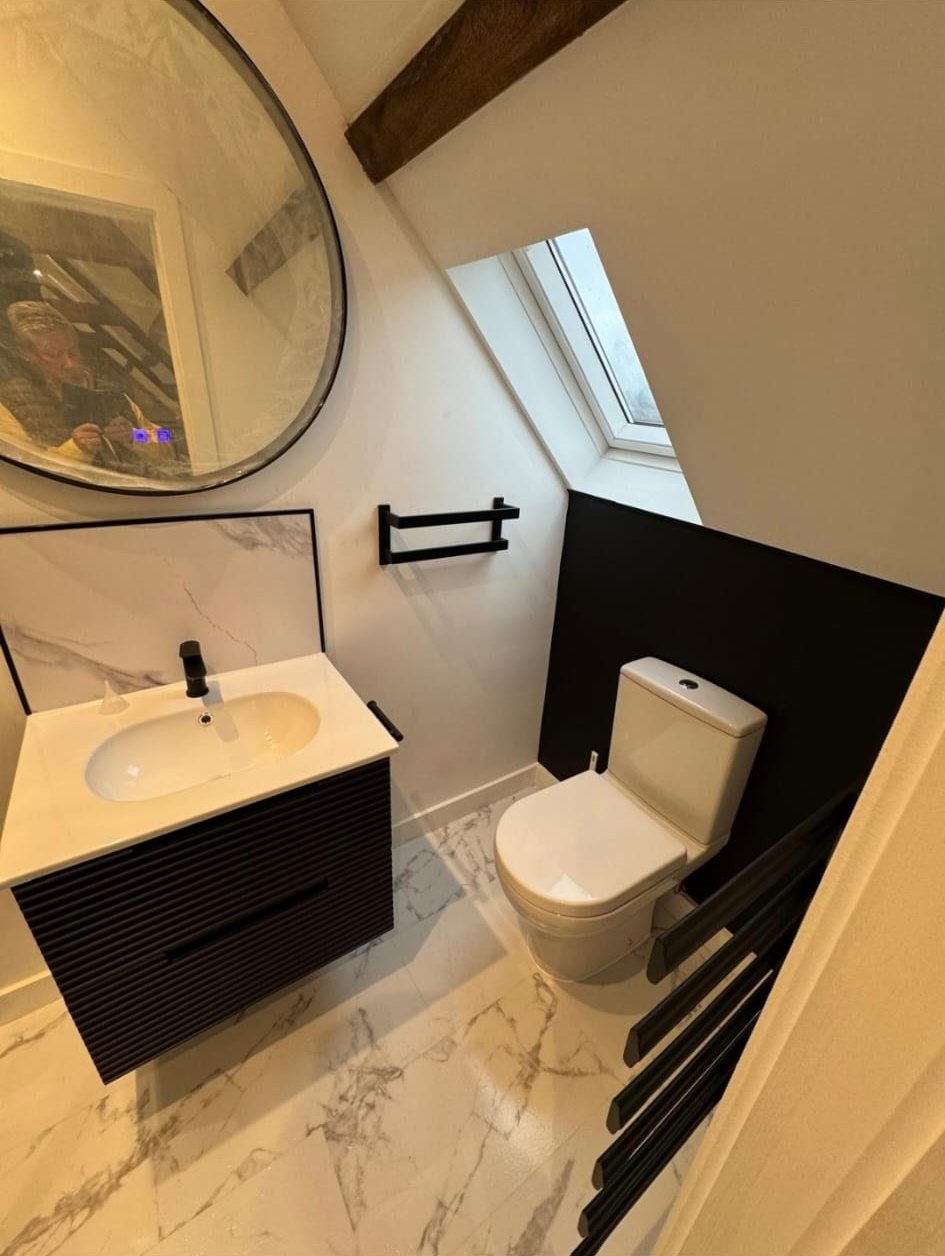
Plan your Abergavenny bathroom through design, supply and installation with attention to layout, fittings and practical use.
Bathrooms services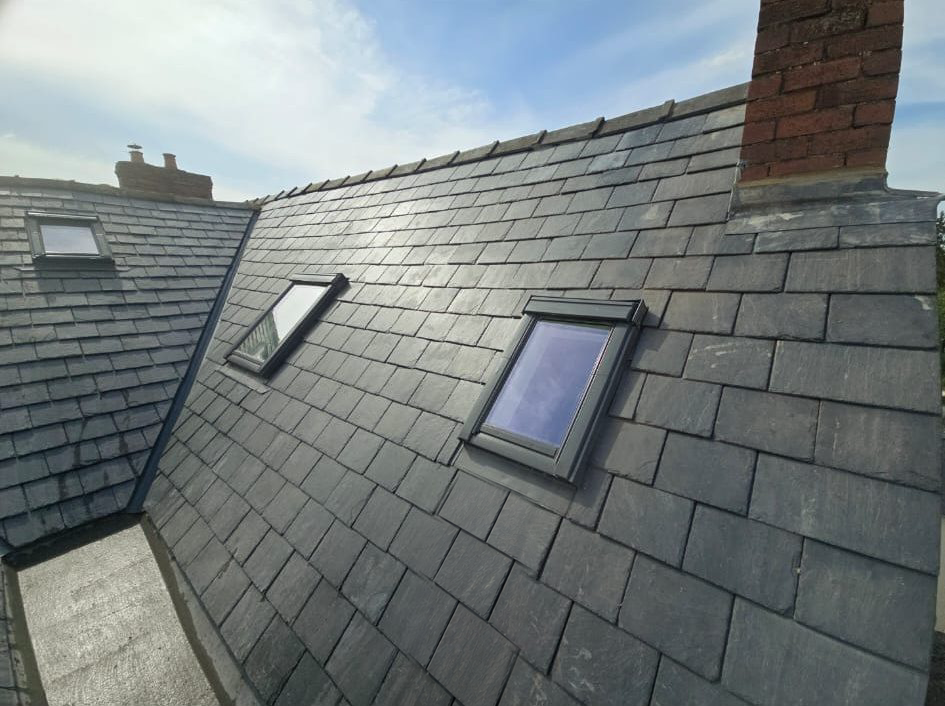
Discuss all roofing systems for your Abergavenny property, with the proposed work guided by the existing roof and its condition.
Roofing services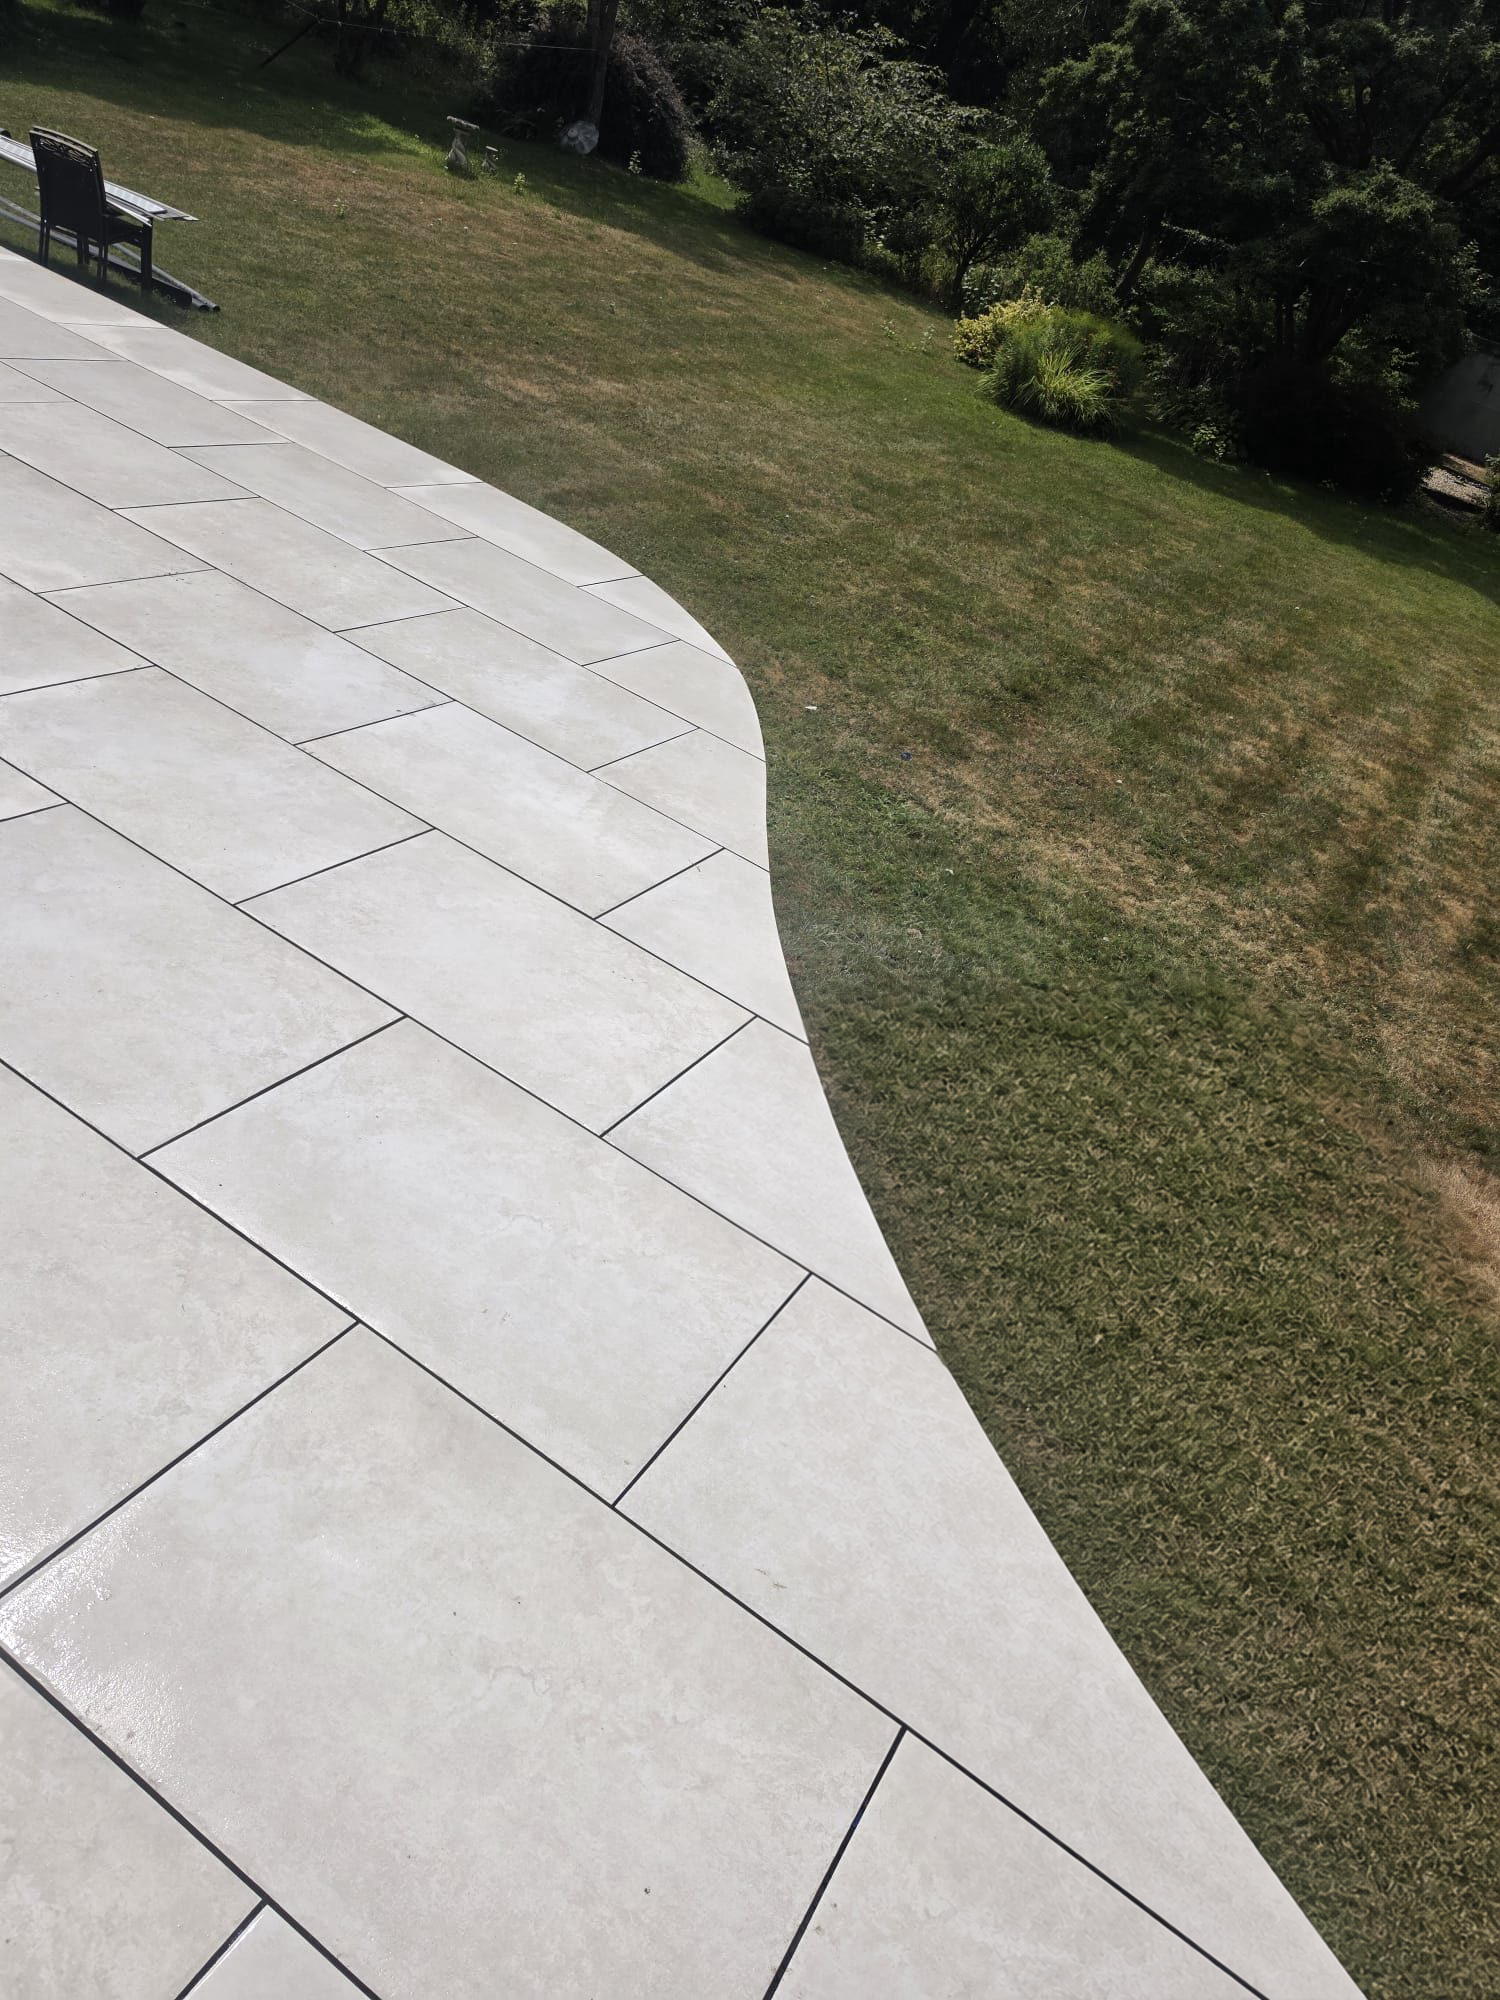
Make better use of your Abergavenny garden with landscaping specialising in porcelain paving and a layout that considers levels and drainage.
Landscaping & Porcelain Paving services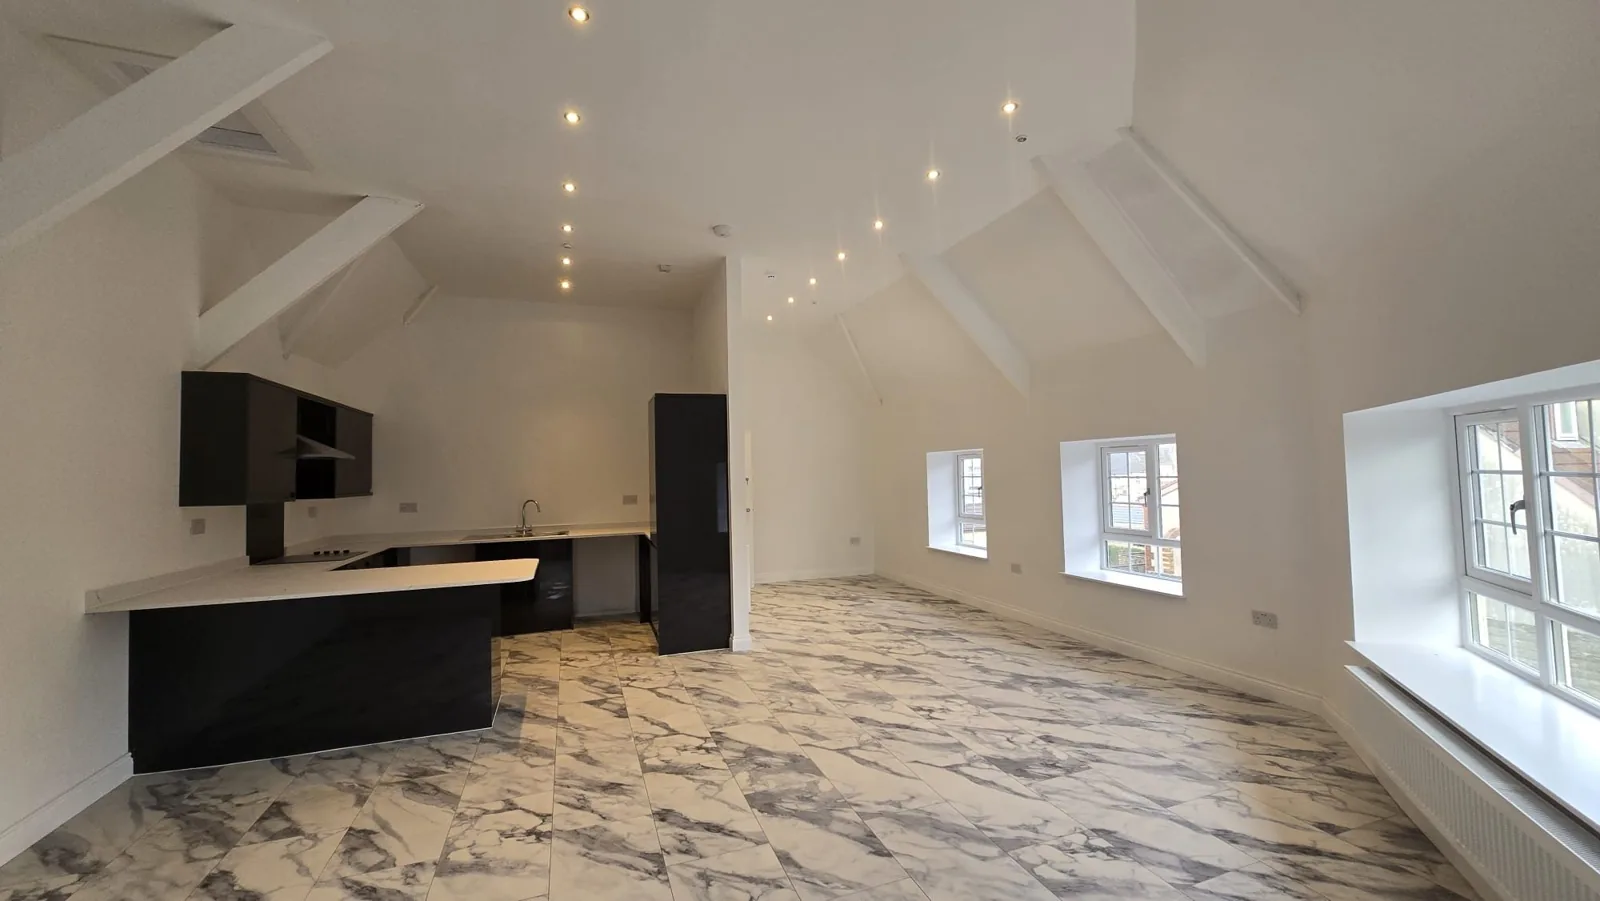
Explore wall removal and open-plan living in Abergavenny, identifying structural requirements before committing to a new layout.
Wall Removal & Open-Plan Conversions services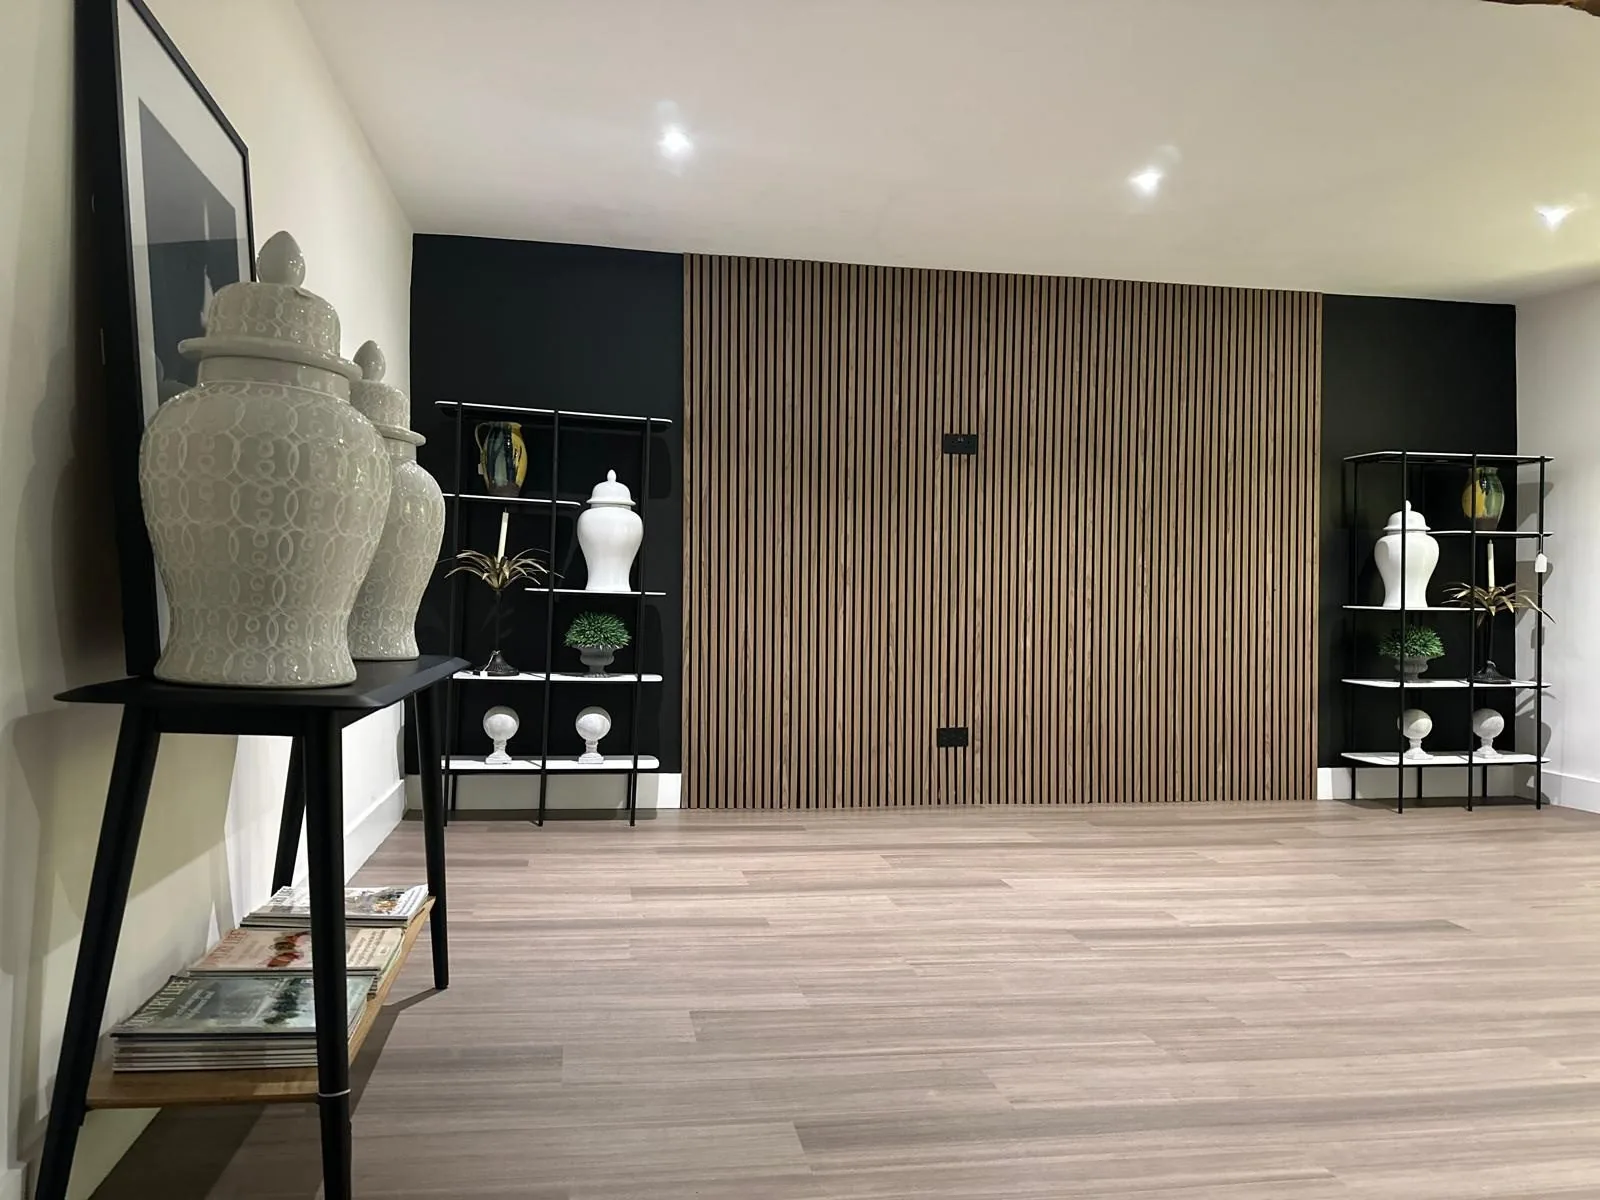
Complete your Abergavenny renovation with carpentry and joinery planned around doorways, storage and the proportions of your rooms.
Carpentry & Joinery services
Prepare your Abergavenny interiors for decoration with plastering that takes account of the existing surfaces and agreed renovation work.
Plastering servicesWhy JSP
JSP Building Contractors Ltd is based in Monmouth, giving homeowners in Abergavenny a named local business to speak to about their plans. Jake Priddle leads the team, so start by explaining your property and priorities to him. Ask about a no-obligation site visit rather than trying to settle the scope from photographs alone.
With 20 years in the industry, Jake can discuss how existing construction and previous alterations affect a proposal. Ask him about experience with properties and layouts similar to yours, particularly if your house has older fabric or awkward access. Your own building still needs assessment; general experience is not a substitute for looking at its condition.
A team of four provides a single team to discuss the relationship between the different parts of your improvement project. This is particularly useful when an extension also involves kitchen installation, joinery and plastering. Confirm the agreed responsibilities and any specialist input at the planning stage so that the boundaries of the work are understood.
JSP is CITB certified and holds public liability insurance. If your project requires evidence of cover or certification, ask Jake for the relevant details before committing. A workmanship guarantee is offered too; ask Jake about terms, including what is covered, rather than assuming a particular guarantee period or level of protection.
Free quotes and no-obligation site visits let you explain the work before deciding whether to proceed. Bring a list of priorities and separate essential changes from optional additions. That makes it easier to discuss a useful scope, compare options fairly and understand what further information is needed before decisions are made.
Local properties
Start with the difficulty you want to solve, not just a list of products to buy. These are useful subjects to raise when Jake visits your property.
A cramped kitchen or disconnected dining room can make a home feel less useful than its floor area suggests. Explain where people tend to get in each other’s way and which connections matter most. Removing a wall may be an option, but its structural role and any required professional input must be established first.
An extra room only helps if it connects sensibly with the rest of the house. Consider the garden space you would retain, existing windows, neighbouring properties and the route between old and new rooms. A turnkey extension includes building control management, but planning requirements and any other permissions still need to be clarified for the proposal.
Poor storage, awkward door swings and an impractical arrangement of fittings can be as frustrating as worn surfaces. Design, supply and installation allow these decisions to be discussed together. Tell Jake which elements are failing you now and which you would like to keep, so the conversation addresses function as well as appearance.
Signs of damp or damaged finishes need investigation rather than an automatic cosmetic cover-up. Roofing work covers all roofing systems, while plastering can form part of the subsequent interior improvement. Describe when a problem appears and any previous repairs you know about; the appropriate scope depends on understanding the condition and likely cause.
An uneven patio or poorly arranged route to the garden can limit how you use outdoor space. Porcelain paving offers a finish to consider, but access, preparation, falls and drainage belong in the discussion too. Explain where water collects and how you want to use the area before choosing dimensions or the final paving layout.
Our process
01
02
03
04
05
Questions
Yes. JSP Building Contractors Ltd serves Abergavenny from its Monmouth base. Discuss your address and the kind of residential work you need with Jake Priddle, who leads the four-person team. Whether you are considering a single-room improvement or a larger renovation, a free quote and no-obligation site visit provide a starting point for defining what is appropriate for your property.
Contact Jake with your address, an outline of the work and any access restrictions. Quotes and site visits are free and without obligation. Discuss suitable dates directly with Jake before making arrangements; an enquiry does not confirm an appointment or a fixed arrival time.
The cost depends on the size and condition of the property, the scope of alterations, structural requirements, access and your choice of materials and fittings. Preparation and changes to the existing layout can matter as much as visible finishes. JSP offers a free quote, so discuss your priorities and ask what is included rather than relying on a general figure for a different home.
JSP handles planned residential projects rather than advertising an emergency or round-the-clock service. Call Jake to discuss urgent issues and establish whether the team can help; availability needs to be confirmed rather than assumed. If a situation presents an immediate danger, prioritise safety and contact the appropriate emergency service or utility provider instead of waiting for a routine building visit.
JSP offers turnkey extensions, including building control management. The detail of the package needs to be agreed for your project, including the proposed layout, finishes and responsibilities for any necessary specialist advice. Building control and planning permission are different matters, so ask what approvals apply and who will handle each one before treating the design as ready to build.
Yes. Kitchen and bathroom work can include design, supply and installation. Discuss how you use the room, the storage you need and any fittings you want to retain. Layout changes may involve more work than replacing units in their existing positions, so explain your priorities early and review the proposed arrangement alongside the finishes rather than selecting products in isolation.
For an older home in Abergavenny, establish whether it is listed or within a conservation area and check which permissions apply to the proposed work. Existing structure, materials and previous alterations may influence the design. Bring any surveys or drawings to the discussion. Structural changes, including wall removal, need appropriate assessment; appearance alone does not establish whether a wall can be removed.
JSP holds public liability insurance and is CITB certified. A workmanship guarantee is offered: ask Jake about terms, including the scope and any conditions relevant to your project. Request the insurance details if you need to check cover before work starts. Do not assume an insurance amount or guarantee duration; confirm the relevant documentation as part of agreeing the work.
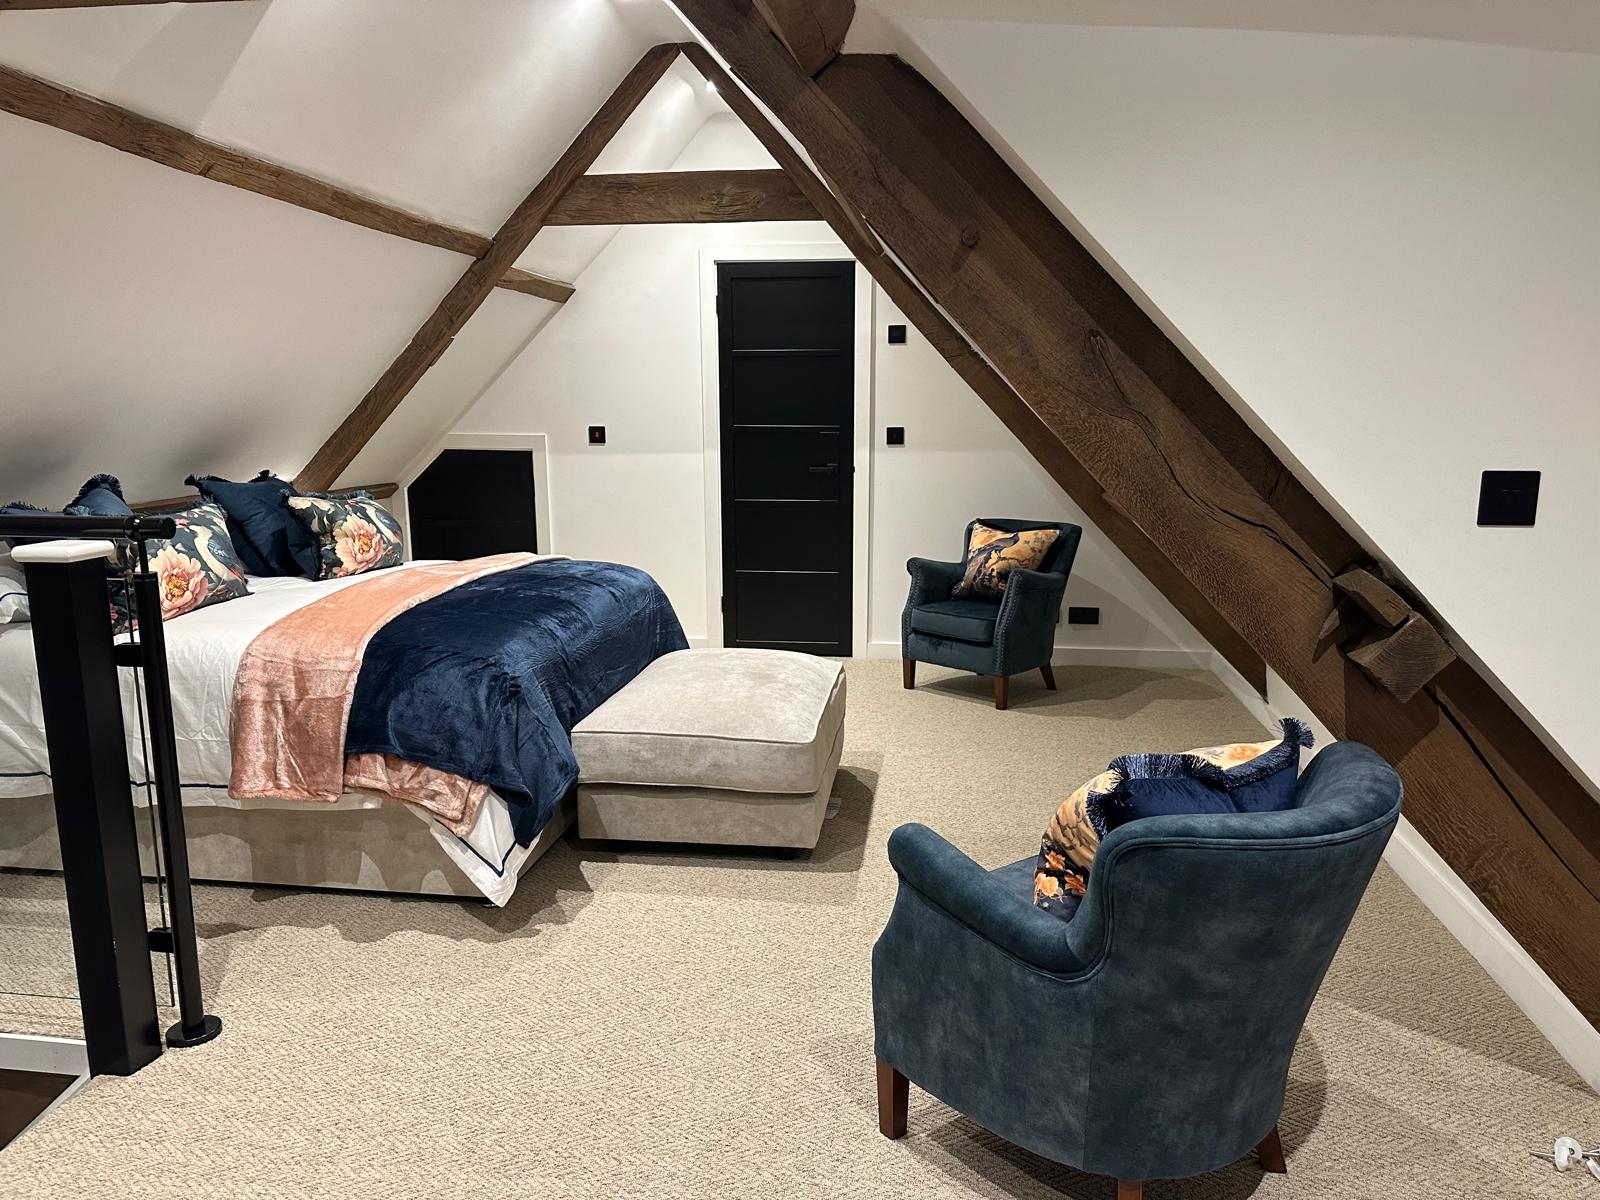
Bring your ideas, practical concerns and any existing plans to a conversation with JSP Building Contractors Ltd. Ask for a free quote and no-obligation site visit, then use the agreed scope to decide your next step. Jake can confirm visit dates and explain what further information is needed for your particular project.
CITB certified · Public liability insurance · Workmanship guarantee offered
One team. Your whole project.
Turnkey residential renovation and extension projects across Monmouthshire and South East Wales.