20 years in the industry · CITB certified
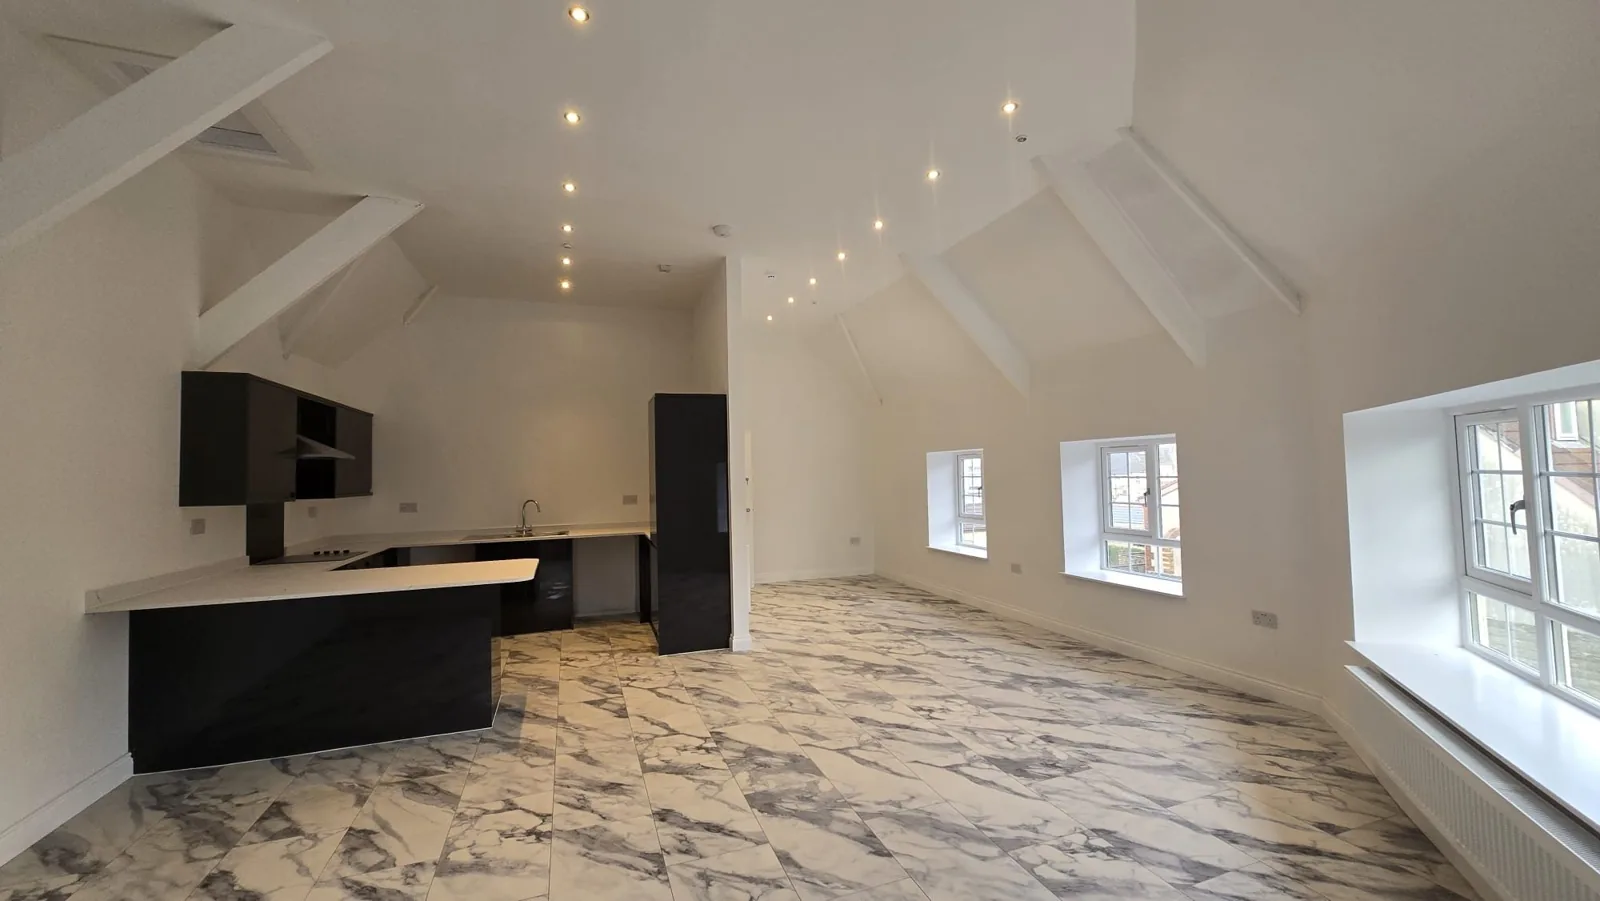
Open-plan kitchen and living room with marble-effect floor | JSP Building Contractors Ltd

Wall Removal& Open-Plan LivingMonmouthshire

Connect the rooms you use every day, with the structure, approvals and finishing work considered from the outset.

20 years in the industry · Free, no-obligation site visit

  • 20 years

    In the industry

  • CITB

    Certified

  • Insured

    Public liability insurance

  • Guarantee

    Workmanship guarantee offered

Wall Removal & Open-Plan Conversions

Work planned around your home

An internal wall can leave a kitchen cut off from the dining room, interrupt daylight or make family space awkward to use. Removing it may create a more useful layout, but the work starts with understanding the building rather than choosing an opening width. JSP discusses wall removal and open-plan conversions as a complete alteration: what supports the floors above, where services run, how the new space will function and what needs making good afterwards.

JSP Building Contractors Ltd is based in Monmouth and led by Jake Priddle. Jake leads a team of four, bringing 20 years in the industry to conversations about your home. JSP is CITB certified and carries public liability insurance. You can ask Jake about the cover relevant to your project and the workmanship guarantee offered, including its terms. The starting point is a free, no-obligation site visit: a chance to look at the existing building, explain what you want to change and understand what the proposed work involves.

One customer described JSP knocking down an internal wall with a chimney, putting in French doors and fitting a kitchen, making an open-plan kitchen/diner possible. That review illustrates how several parts of a renovation can connect; it does not establish what is suitable for every house. Your own project needs a site assessment, and load-bearing walls need a structural engineer’s design and building regulations approval. These requirements are discussed and coordinated at the site visit.

JSP works on residential projects in Monmouth, Abergavenny, Chepstow, Caldicot and Usk, as well as Cwmbran, Newport and Cardiff. Across Monmouthshire and South East Wales, houses differ in age, construction and previous alterations. A stone cottage needs a different conversation from a modern extension or a house that has already been remodelled. Tell Jake about any known damp, previous repairs, restricted access or plans for adjoining rooms so these can be considered before the scope is agreed.
Before you start

When it is worth discussing the work

Bring the practical frustrations as well as your ideas to the site visit. These are useful starting points for deciding what the project needs to achieve.

A kitchen separated from family life

If cooking means being cut off from the dining table or children’s activities, a larger opening may help. Discuss furniture, storage and working routes so the proposed layout solves the problem rather than simply removing a division.

Rooms with awkward circulation

Doorways and short partitions can funnel people through the wrong part of a room. Looking at the whole ground-floor arrangement helps identify whether a full opening, a smaller connection or a retained section of wall makes better practical sense.

Uncertainty about a supporting wall

A wall’s thickness or position alone is not enough to establish whether it carries loads. Before removal is agreed, discuss the need for investigation, a structural engineer’s design and building regulations approval, including any implications for the structure below.

A chimney complicating the layout

A chimney breast can obstruct a proposed kitchen or opening, but its relationship with masonry above must be understood. Retaining, supporting or removing elements requires project-specific assessment rather than assuming that the visible ground-floor section stands alone.

Finishes that no longer meet neatly

Taking out a wall exposes differences in floor levels, ceiling lines and decoration. Allowing for these junctions in the scope helps avoid a new open room that still looks like two unfinished spaces joined together.

Our process

How your wall removal & open-plan conversions project runs

  1. 01

  2. 02

  3. 03

  4. 04

  5. 05

What you get

The benefits of one coordinated team

More connected everyday space

An opening can bring cooking, eating and sitting areas together, allowing a layout that reflects how your household actually uses the ground floor.

Decisions grounded in the structure

Considering load paths and the need for engineering advice before removal helps distinguish an attractive idea from a properly planned alteration.

A clearer finishing scope

Discussing floors, ceilings and wall junctions early makes the less visible parts of an open-plan conversion part of the conversation from the start.

Joined-up renovation planning

Wall removal can be considered alongside kitchen fitting and other room changes, so openings, units and service positions are not designed in isolation.

Attention to occupied homes

Access, dust protection and the rooms you need to keep using can be discussed before work starts, giving you a more useful basis for planning around disruption.

A local point of contact

Talk directly with Jake about your Monmouthshire or South East Wales property, the proposed scope and any questions arising from the site visit.

In detail

The details behind a considered finish

Materials and methods need to suit the existing building, not just the appearance you want at the end. These are some of the matters to discuss before agreeing the work.

Structural support is a design question

Some internal walls support floors, roof elements or masonry above; others may provide restraint or contain services. The correct approach cannot be settled from a photograph or by tapping the surface. Load-bearing walls need a structural engineer’s design and building regulations approval, discussed and coordinated at the site visit.

The engineer’s design determines the required support and bearing arrangements for the specific opening. Existing masonry, the structure below and installation access can all matter. JSP should not be described as producing structural calculations; the building work needs to follow the appropriate specialist design and agreed approval process.

Full openings, partial openings and retained sections

Open-plan does not have to mean removing every division. A wider doorway, a retained pier or a partial wall may suit the room, structure or furniture better than a completely uninterrupted span. Bring approximate furniture and kitchen ideas so the opening can be considered in context.

Changes can also affect sound, cooking smells, heating and storage. Think about where radiators, sockets and light switches would move, and whether the room still offers useful wall space. Fire safety and escape arrangements also need consideration when rooms or circulation routes are altered.

Chimneys and older local houses

Stone cottages and older terraced houses around Monmouthshire may contain thick masonry, redundant flues and alterations that are not obvious beneath plaster. A chimney breast should not be treated as a simple partition: its connection to the chimney above and any shared structure needs investigation.

Older finishes may include lime plaster, and some walls may need compatible repair materials rather than a uniform modern treatment. Damp, loose masonry or previous patching can change the making-good requirements. Raise known issues at the visit so further investigation can be considered before the scope is finalised.

Making the new room feel like one space

After removal, the former wall line can remain visible in flooring and ceilings. Discuss whether the project includes local patching, wider plastering, replacement skirting or preparation for new flooring. Existing materials may not be available to match, so an intentional transition can sometimes be more realistic than an invisible repair.

For a kitchen/diner, the position of units, appliances and French doors may affect the best sequence. Electrical and plumbing alterations should be coordinated with the structural and finishing work. Agree who is responsible for each element, including final decoration, rather than assuming every adjoining task is included.

Questions

Wall Removal & Open-Plan Conversions: common questions

Can you tell whether my wall is load-bearing from photographs?

+

Photographs can help explain the layout but cannot reliably confirm the wall’s structural role. Floors, roof construction, masonry above and earlier alterations may all be relevant. A site visit is the starting point. Load-bearing walls need a structural engineer’s design and building regulations approval; these are discussed and coordinated with you at the visit before the proposed removal proceeds.

Can wall removal be combined with a new kitchen?

+

Yes, the proposed conversion can be discussed alongside kitchen fitting so the opening, layout and services are considered together. One customer review describes an internal wall and chimney removal, French doors and a fitted kitchen creating an open-plan kitchen/diner. Your own scope will depend on the house, design and approvals, with included work set out in the quote.

Does removing a non-load-bearing wall need any checks?

+

Yes. Services may run inside it, and removing a partition can still affect fire safety, ventilation or the way rooms are used. Some properties also have planning or listed-building constraints. Discuss the existing arrangement with Jake rather than assuming a lightweight wall can simply be removed. Any relevant approvals and specialist checks should be established for the particular project.

How much will the work cost?

+

The price depends on the size and condition of the area, access, materials, preparation and the finish you want. Hidden defects and work needed by other trades can also affect the scope. JSP does not give a meaningful project price without understanding the building. A free, no-obligation site visit lets Jake discuss the requirements and provide a quote based on the agreed work. Ask what is included, what is excluded and how any additional work would be agreed.

How long will the work take?

+

The sequence depends on the amount of preparation, the building's condition, access and the work needed before and after this stage. Drying periods, inspections or the availability of specified materials may also influence the programme. At the free site visit, Jake can explain the likely stages and provide a quote for the proposed scope. Discuss your preferred dates, whether you will remain at home and any other contractors involved; dates should be agreed for your particular project rather than assumed.

Which areas do you cover?

+

JSP is based in Monmouth and covers Monmouthshire and South East Wales, including Abergavenny, Chepstow, Caldicot, Usk, Cwmbran, Newport and Cardiff. If you are planning work nearby, call Jake to discuss the address and the type of project. Access, parking, deliveries and arrangements within the property are useful points to raise at the site visit, especially on narrow streets or where materials must pass through occupied rooms.

Are you insured, and is there a workmanship guarantee?

+

JSP carries public liability insurance and offers a workmanship guarantee. Ask Jake about terms, including the scope, any conditions and how they apply to the work you are considering. You can also ask for insurance details relevant to the project before work starts. JSP is CITB certified. These points sit alongside a clear written scope: make sure you understand the proposed preparation, materials, finish and any items being handled separately.

Do you take emergency or out-of-hours call-outs?

+

JSP handles planned residential work, rather than advertising an emergency or round-the-clock response. Call Jake to explain what is happening and discuss whether the job fits the team's work. If there is an immediate risk from a structure, electrics, gas or another hazard, keep people away and contact the appropriate emergency service or qualified specialist. A routine building enquiry should not be treated as confirmation that a damaged area is safe.

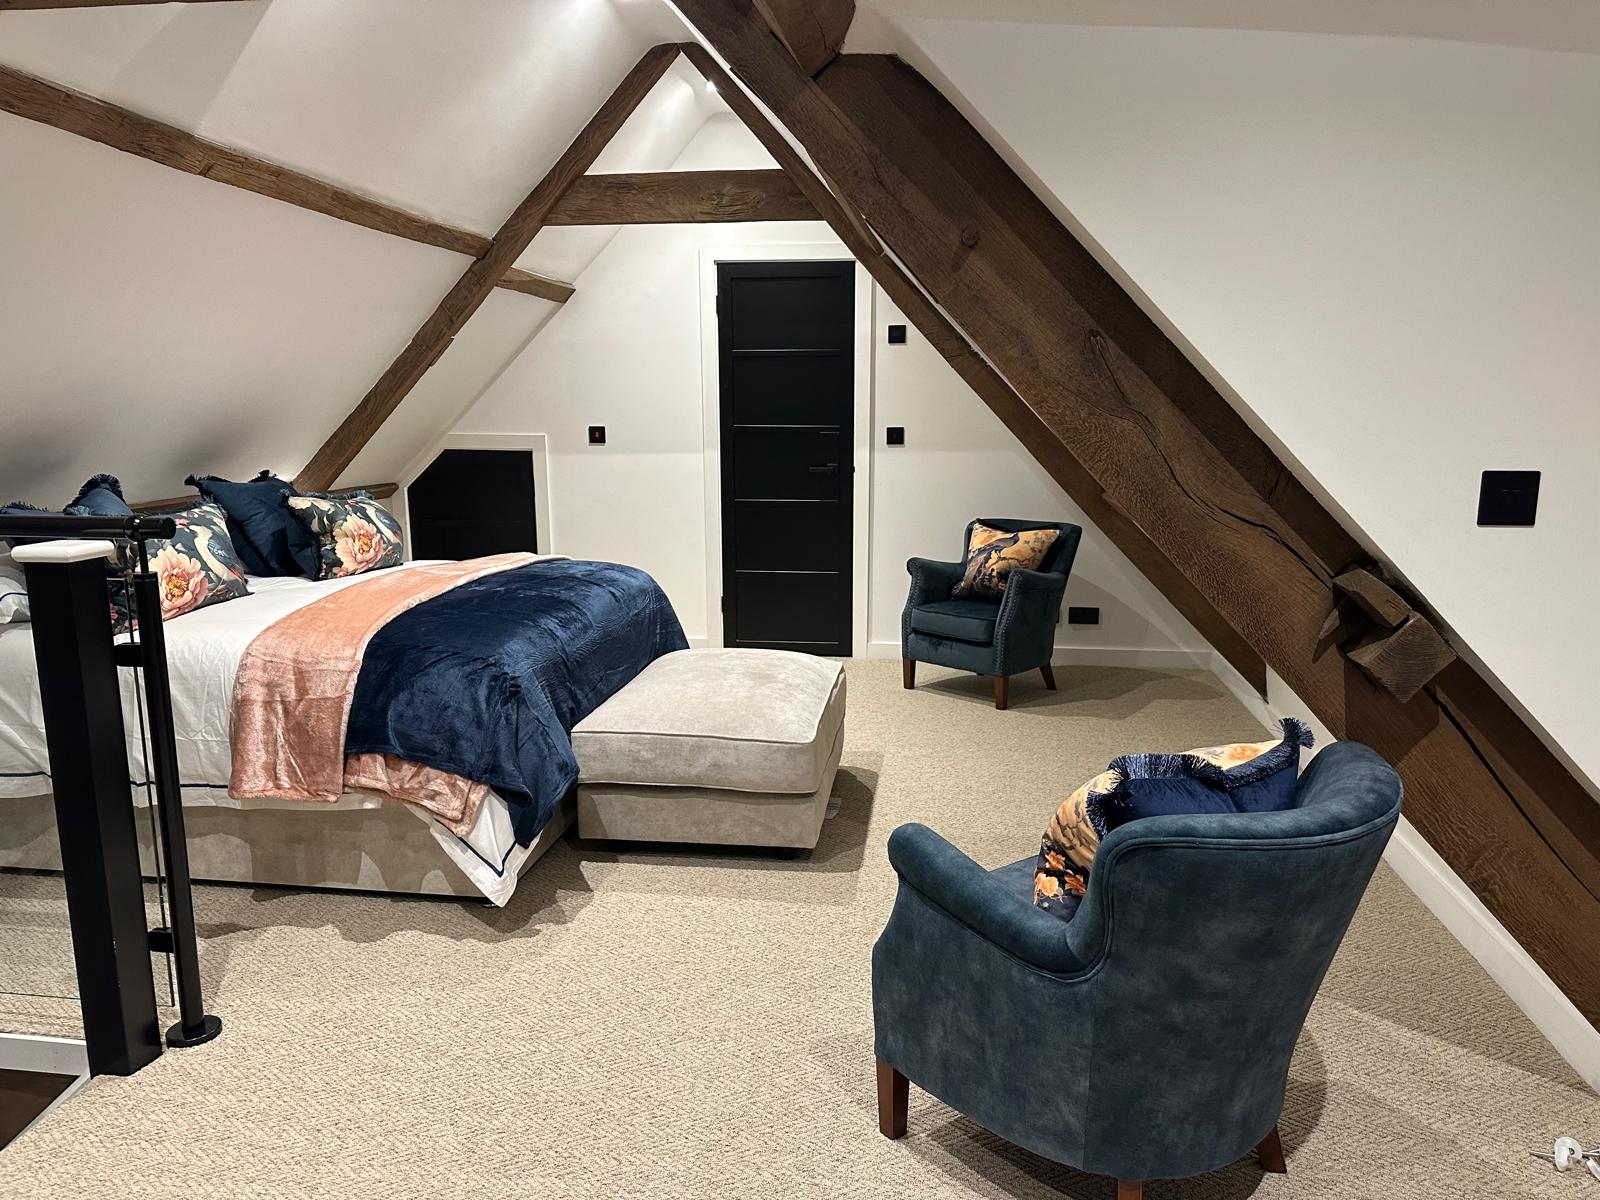
Converted loft bedroom with exposed timber beams | JSP Building Contractors Ltd

Talk to Jake about your home

Arrange a free quote and a no-obligation site visit with JSP Building Contractors Ltd. Explain what you want to change, share any plans or photographs and ask Jake about terms for the workmanship guarantee. The visit is an opportunity to agree a practical scope before deciding how to proceed.

CITB certified · Public liability insurance · Workmanship guarantee offered

One team. Your whole project.

Turnkey residential renovation and extension projects across Monmouthshire and South East Wales.

Call JakeRequest Estimate