20 years in the industry · CITB certified
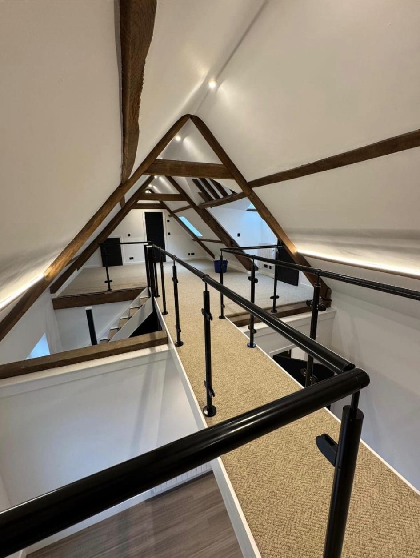
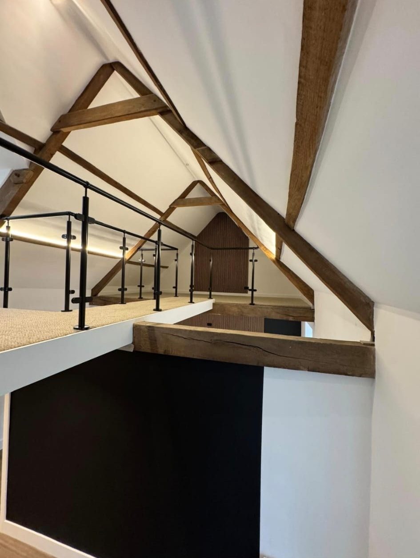
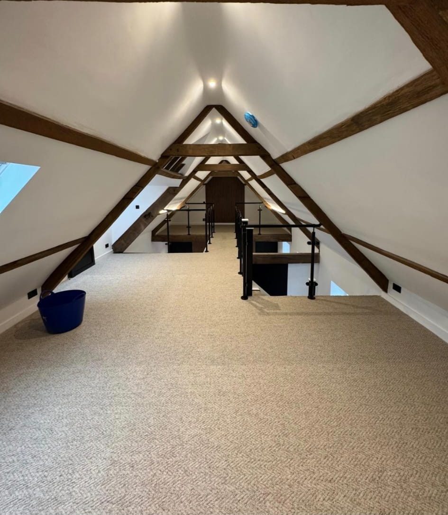
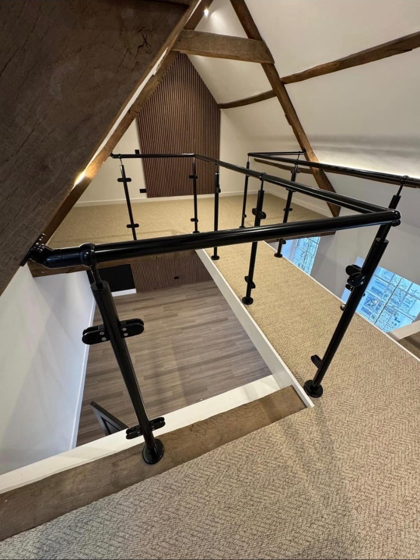
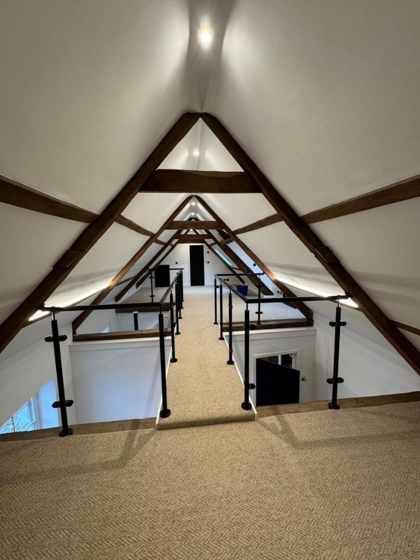
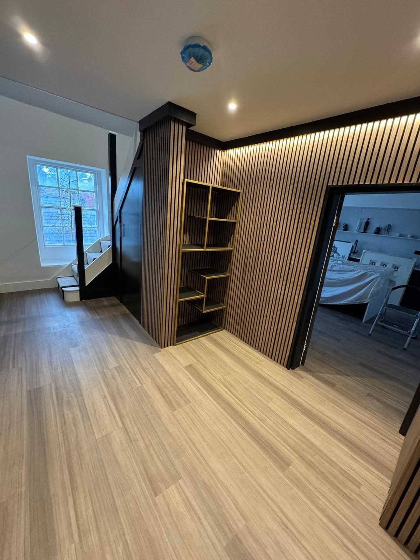
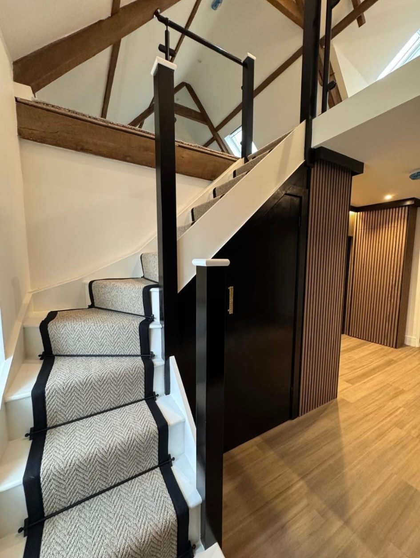
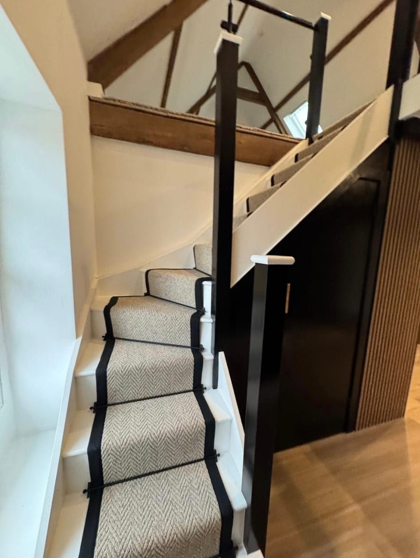
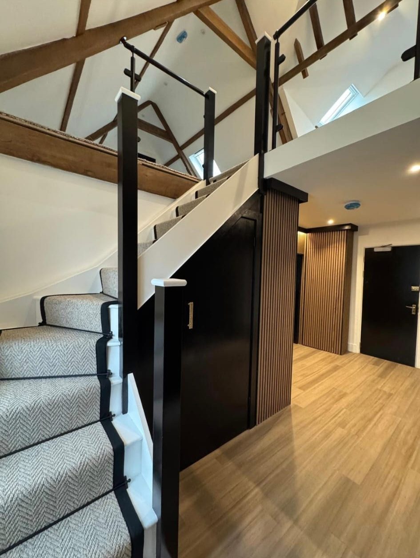
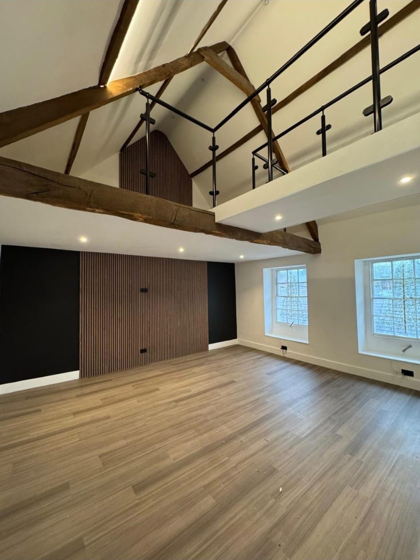
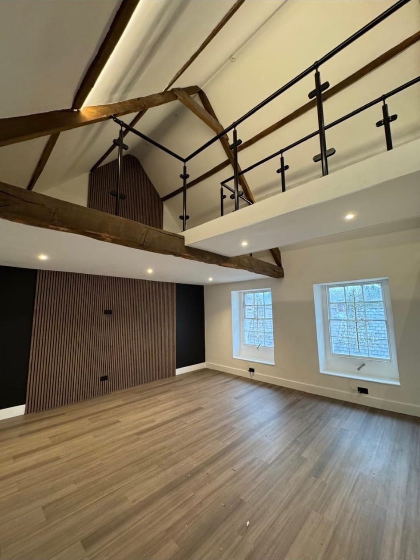
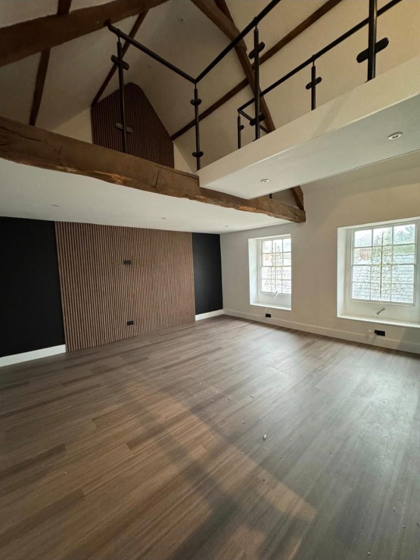
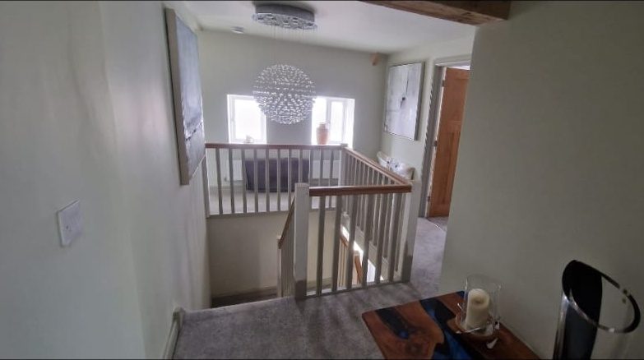
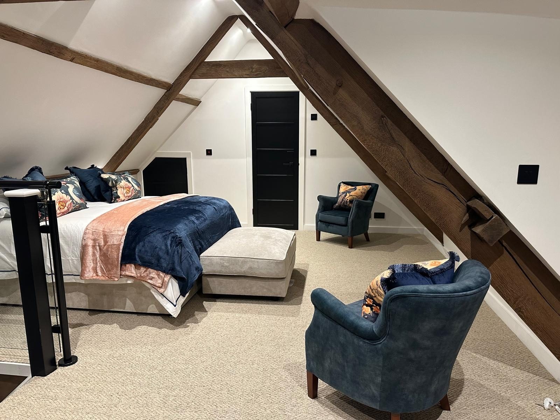
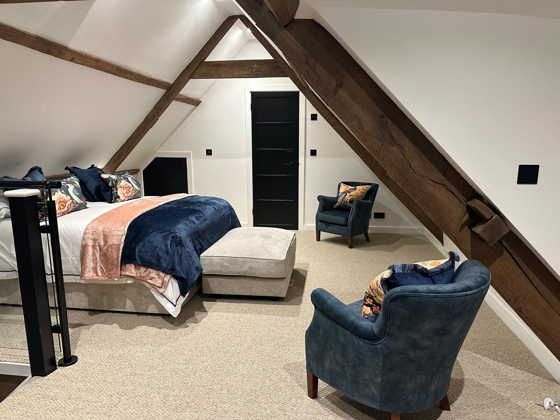
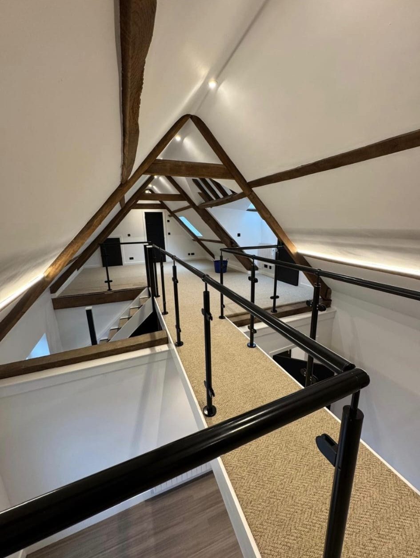
Completed loft landing with exposed timber beams and black glass balustrade

Our Work AcrossMonmouthshire &South East Wales

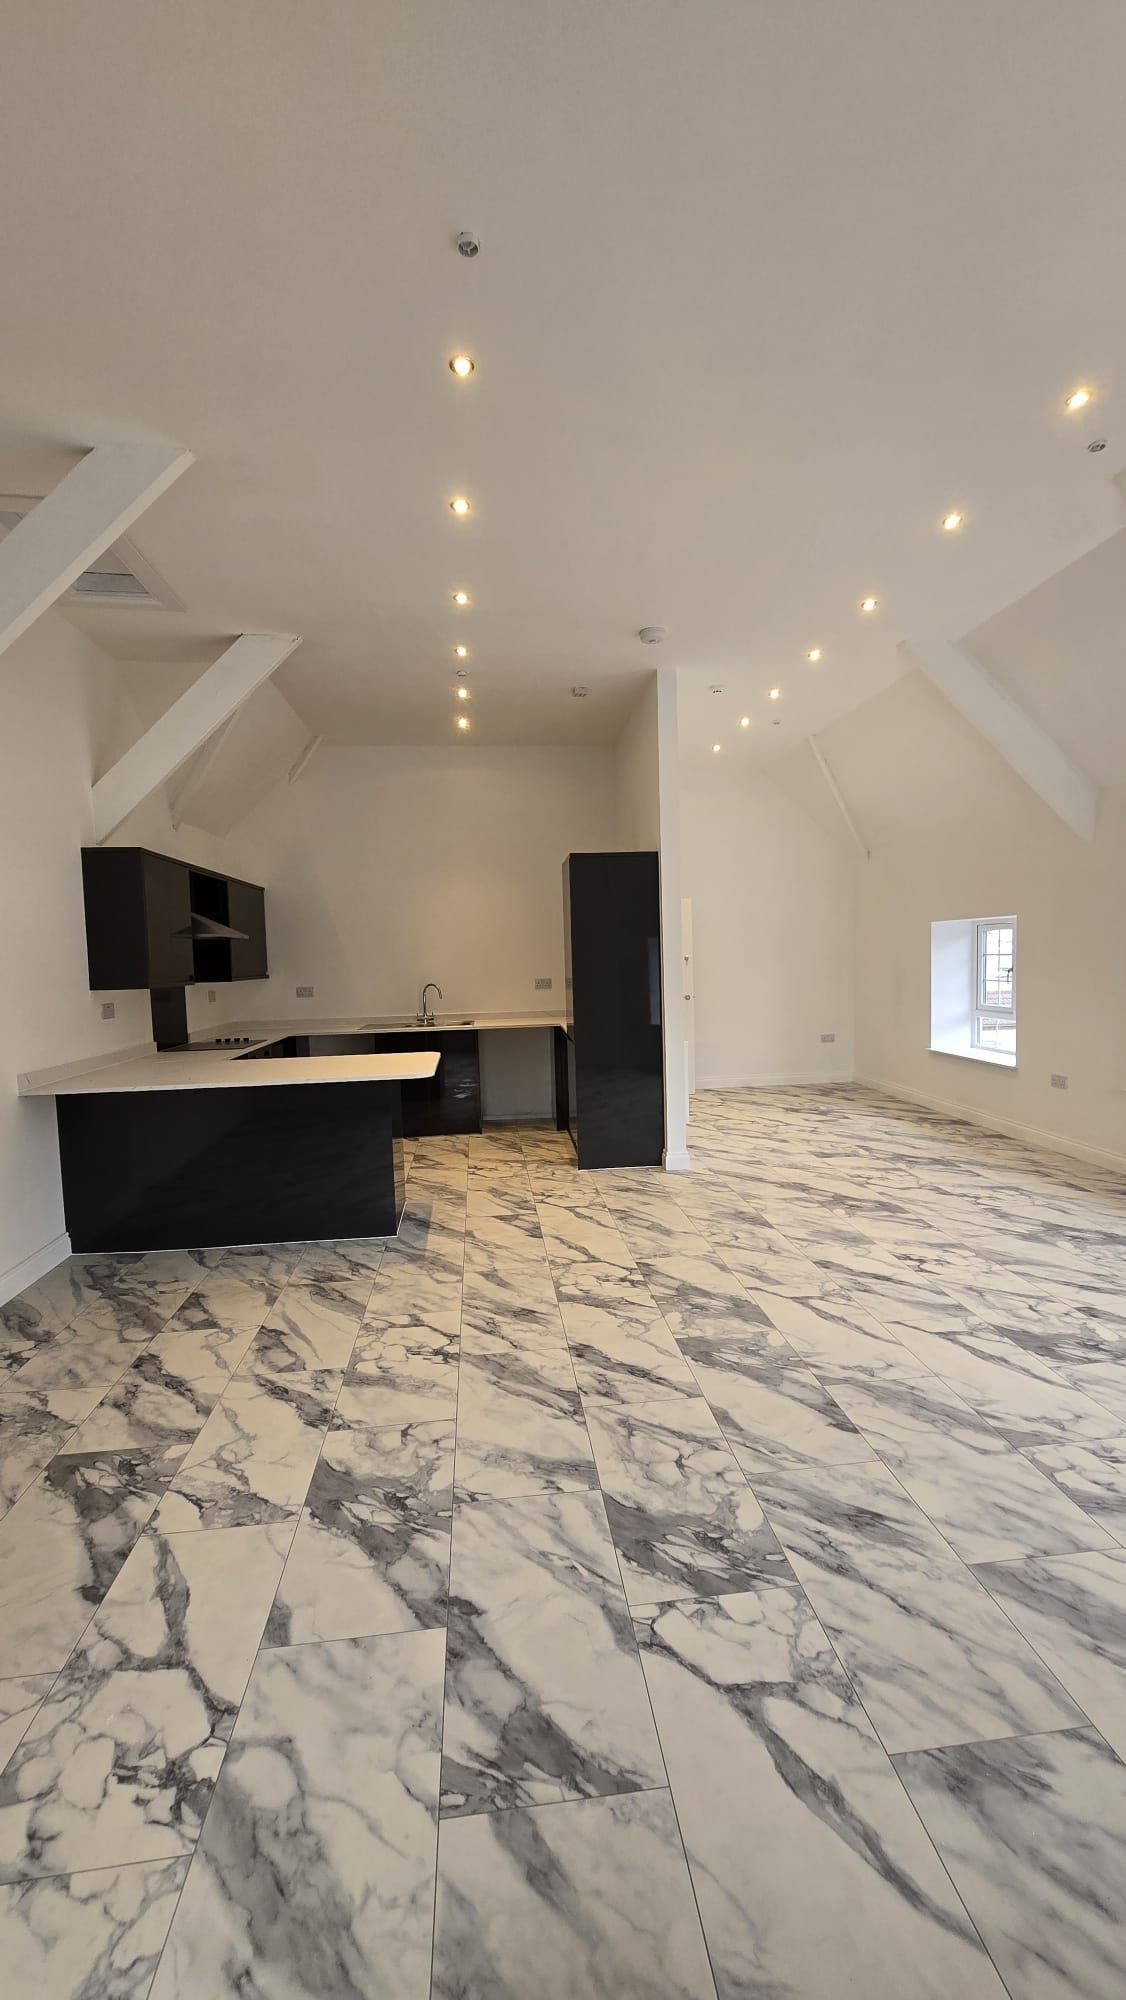
Real projects, from a full exterior transformation to open-plan conversions, showing the changes JSP has made to customers’ homes.

CITB certified · 20 years in the industry · Free, no-obligation site visits

Before & after

A fresh chapter.A visible difference.

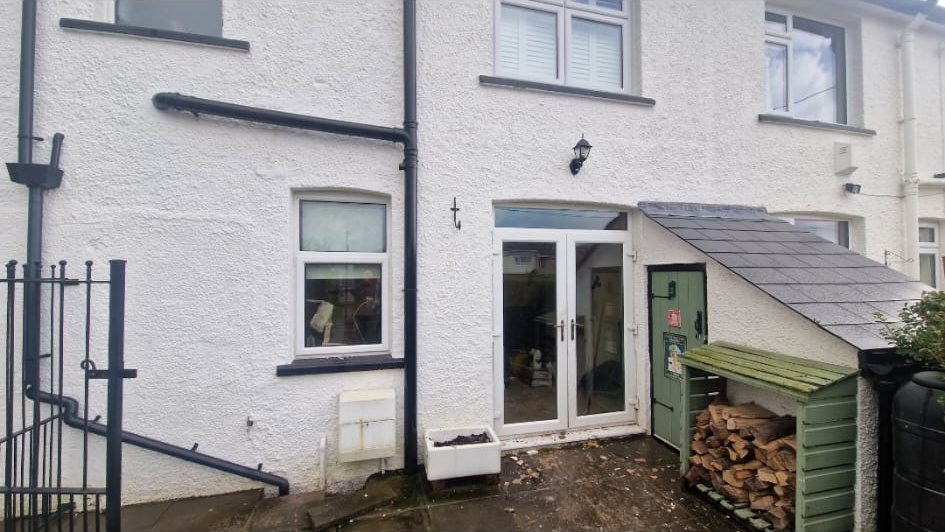
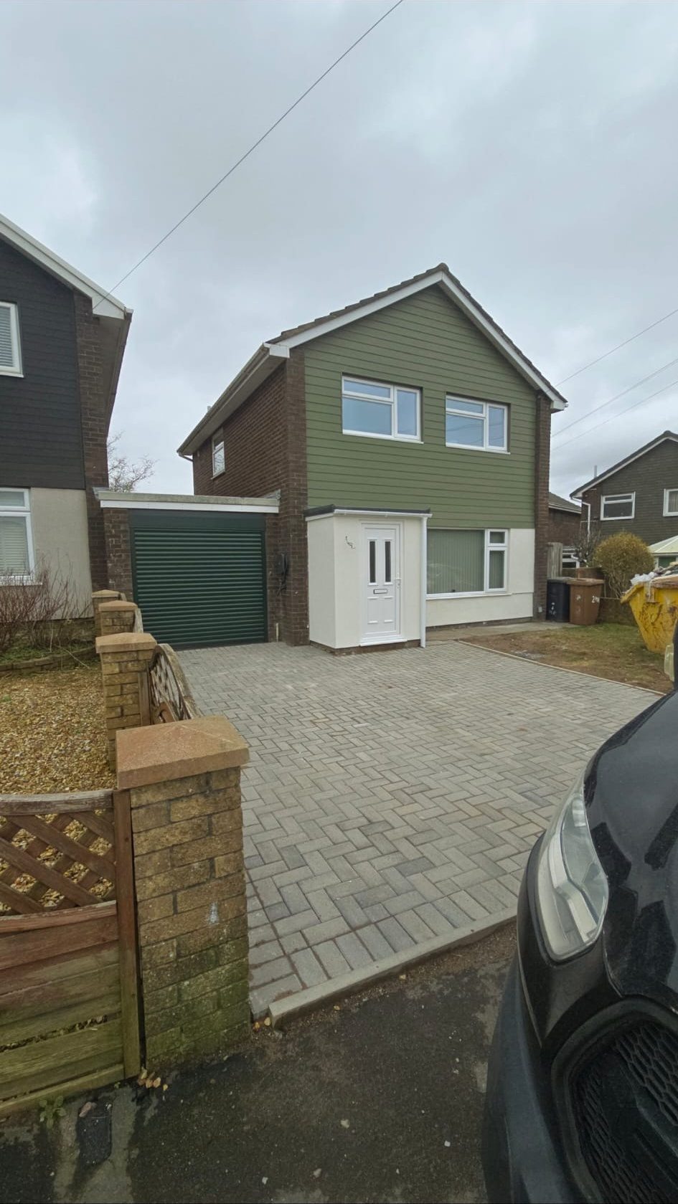
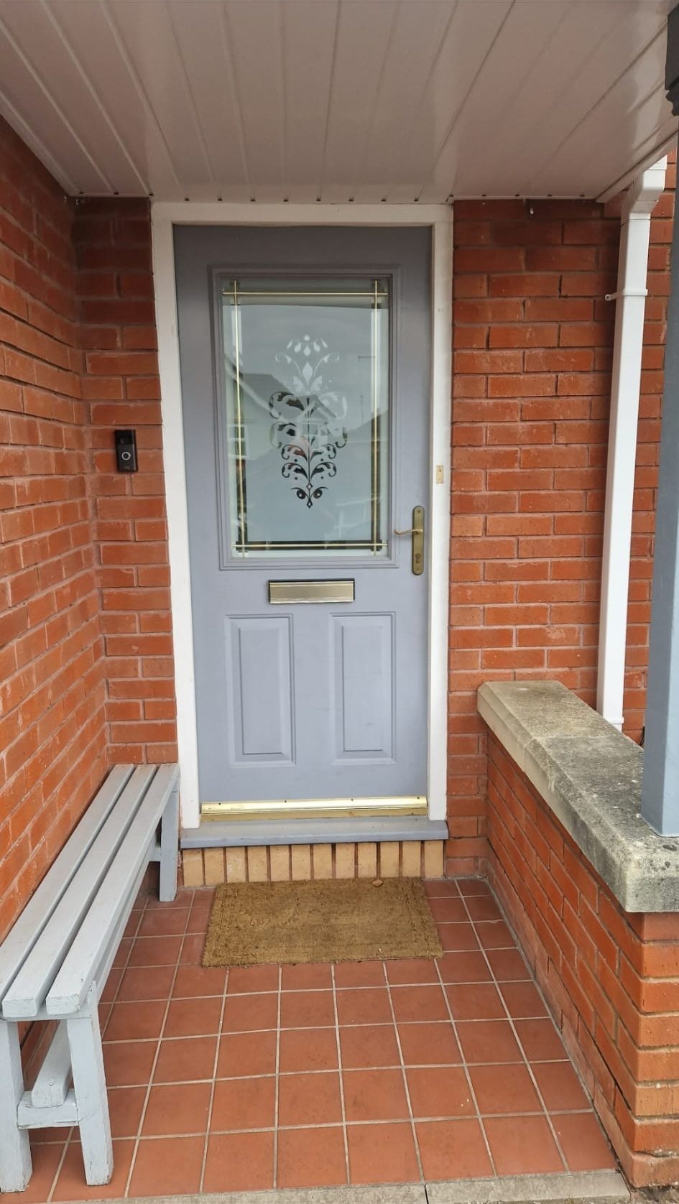
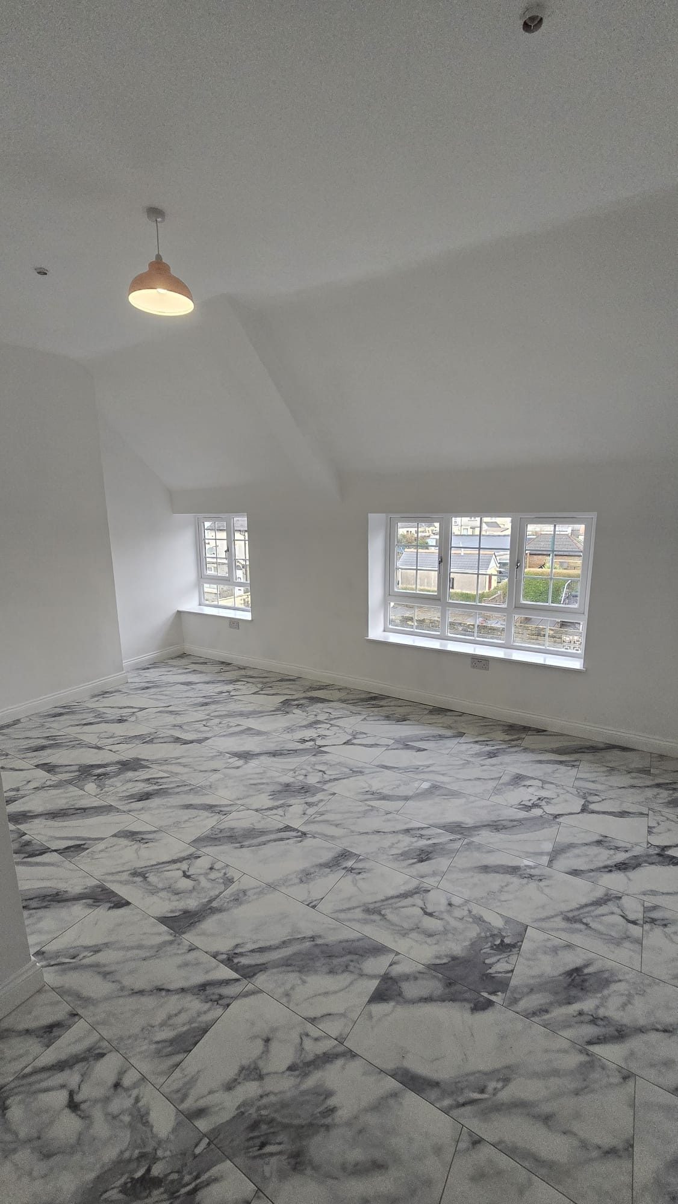
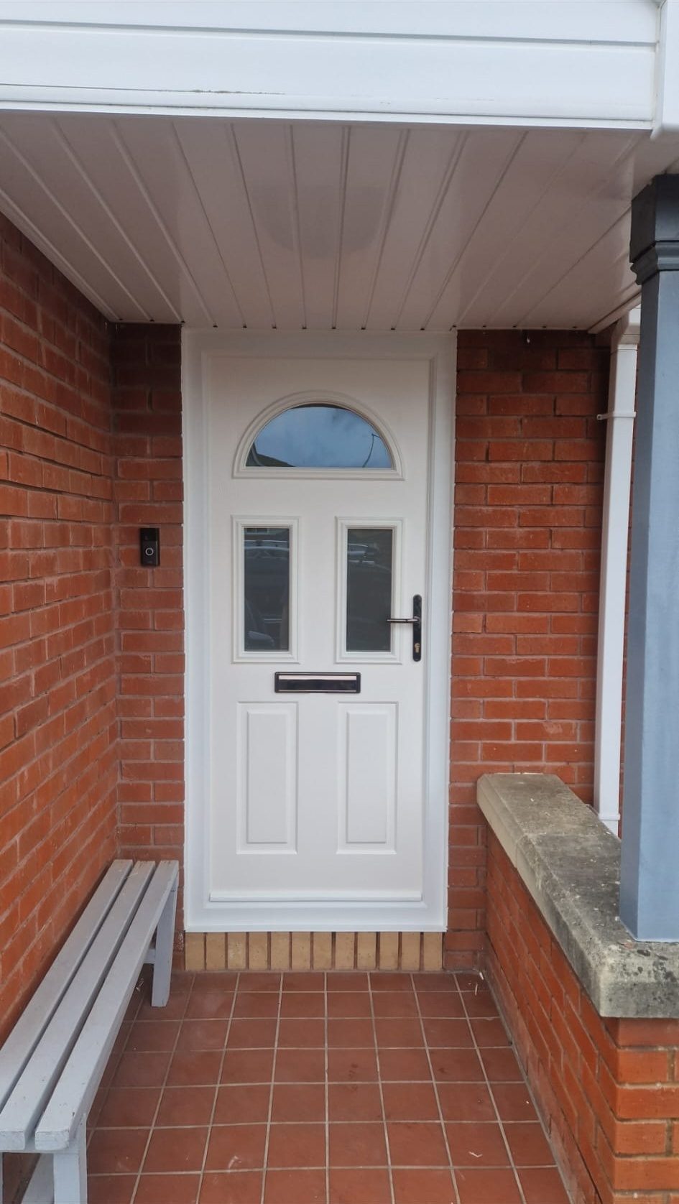
From a renewed entrance to a transformed exterior, these before-and-after photographs show how thoughtful changes can bring a home together.

New doors, refreshed finishes and a coordinated frontage each play a part. Talk to Jake about the changes you have in mind for your property.

20 years in the industry · Free, no-obligation site visits

Discuss Your Home
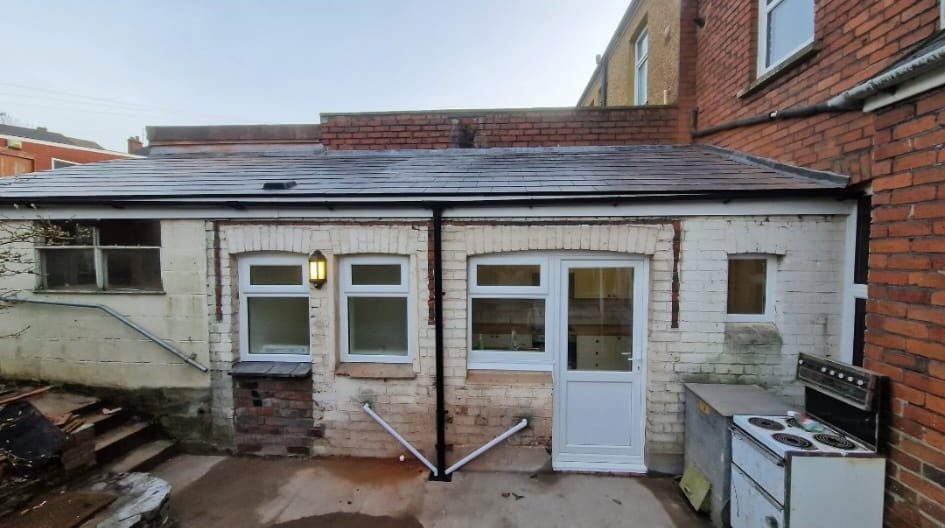
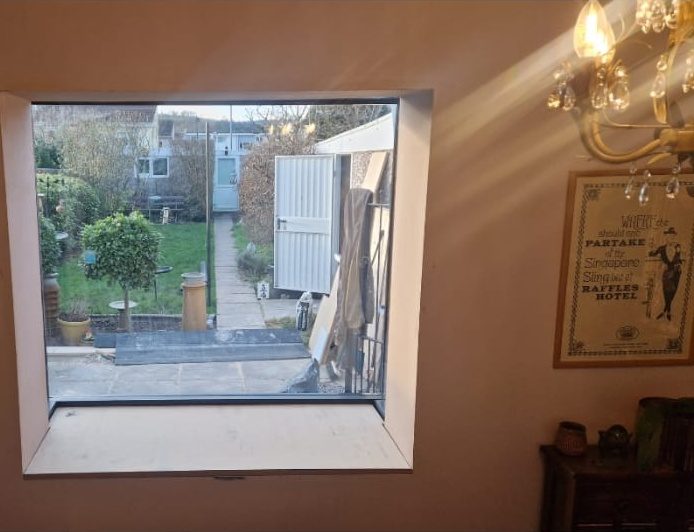
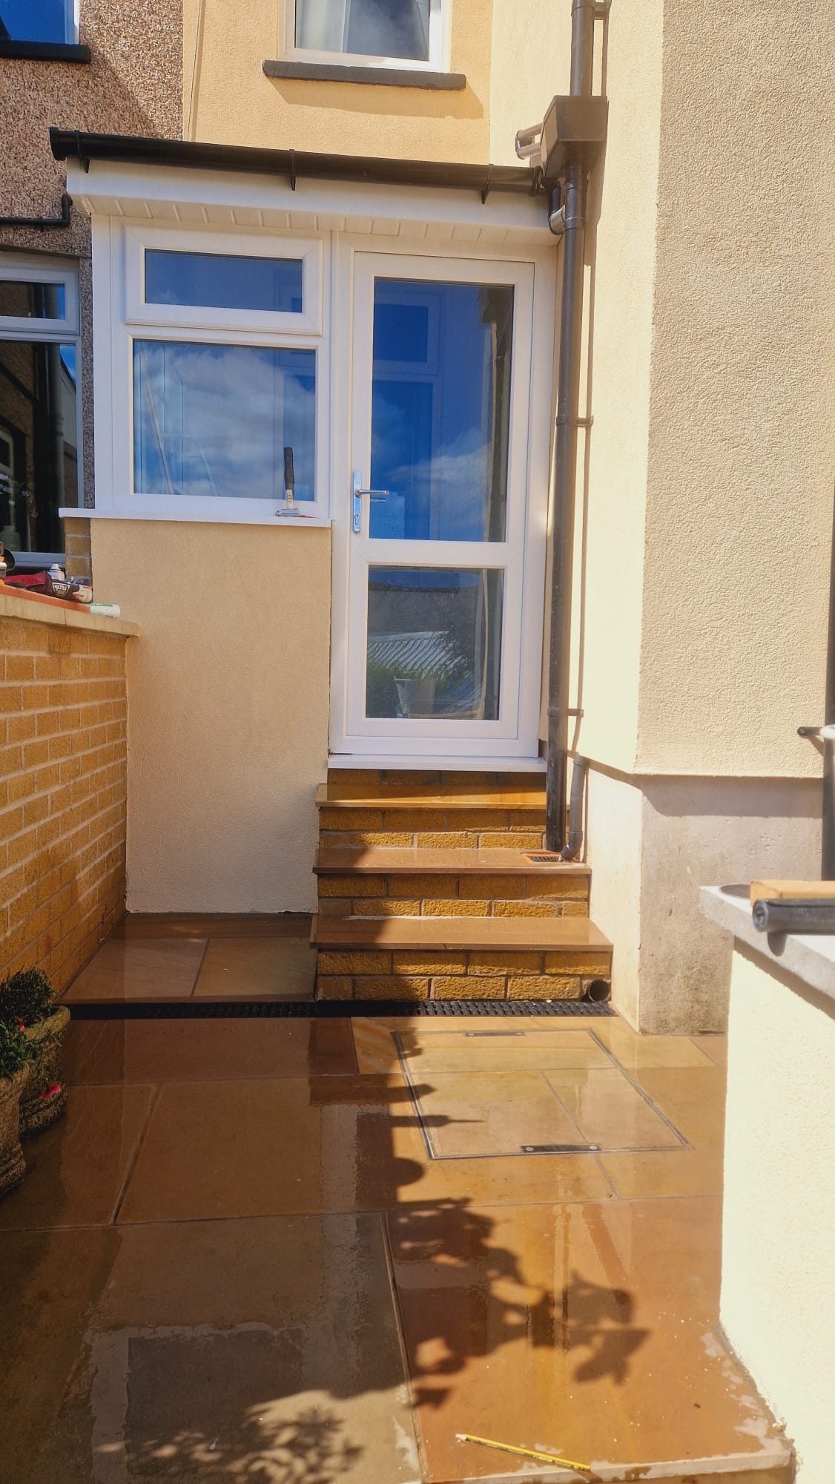
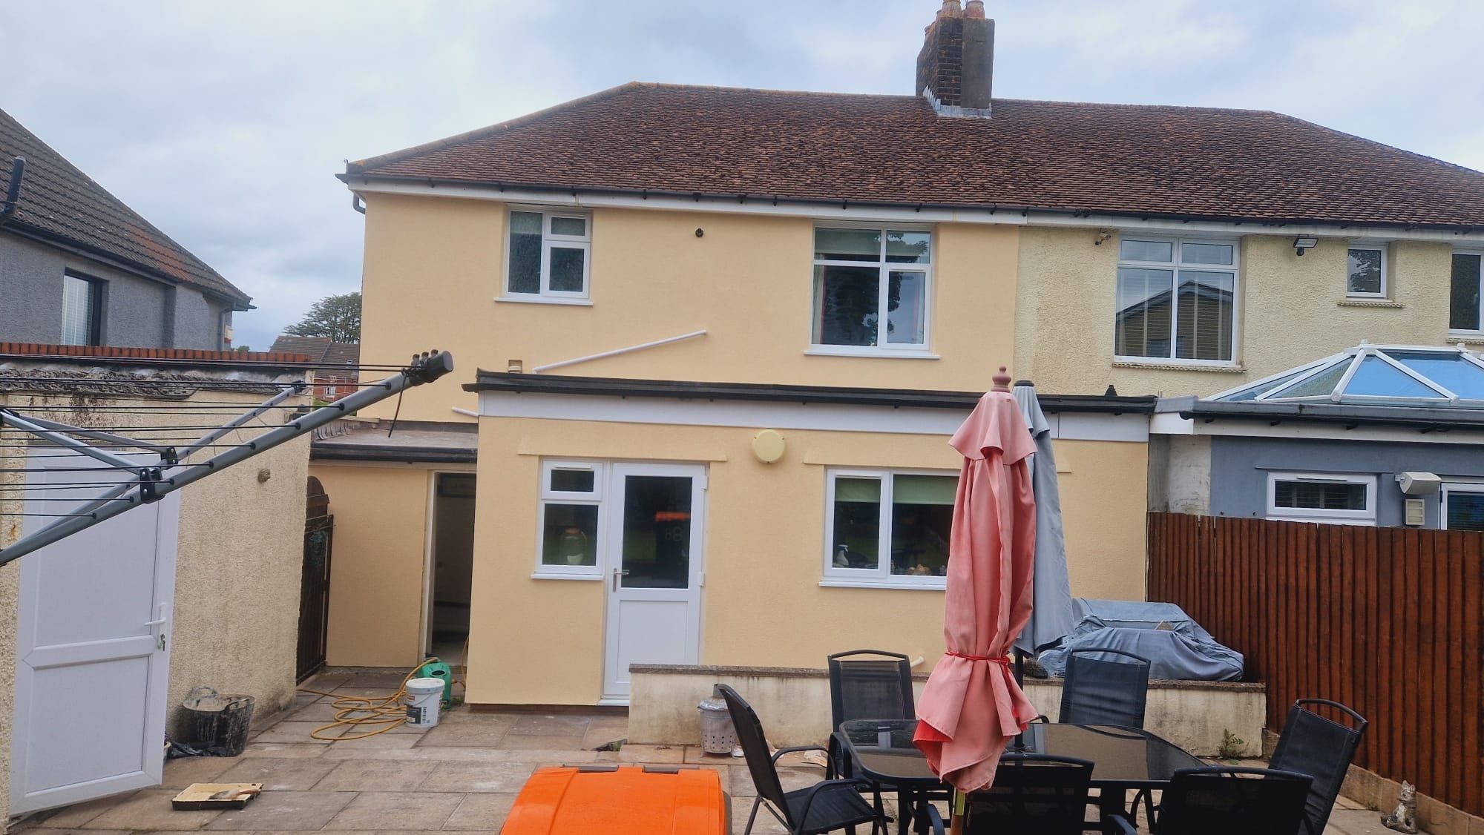
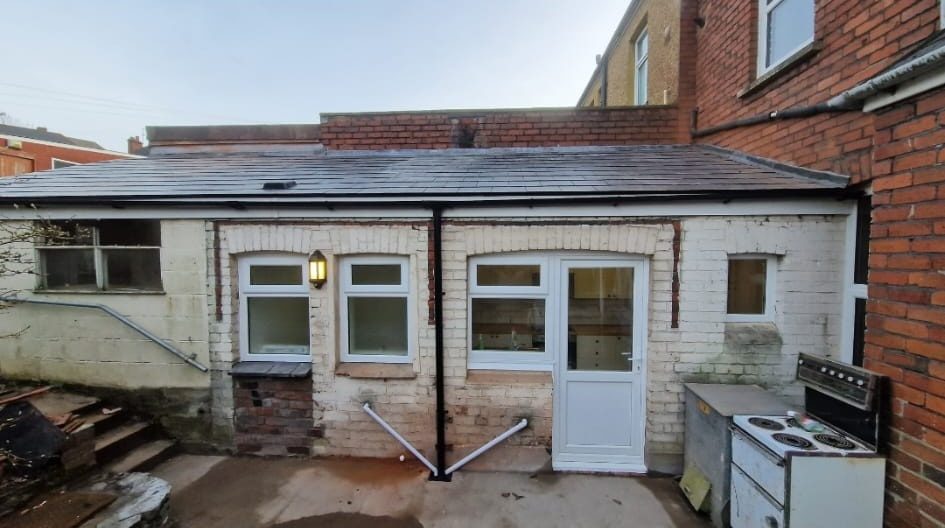
Rear entrance and window renovation: after renovation
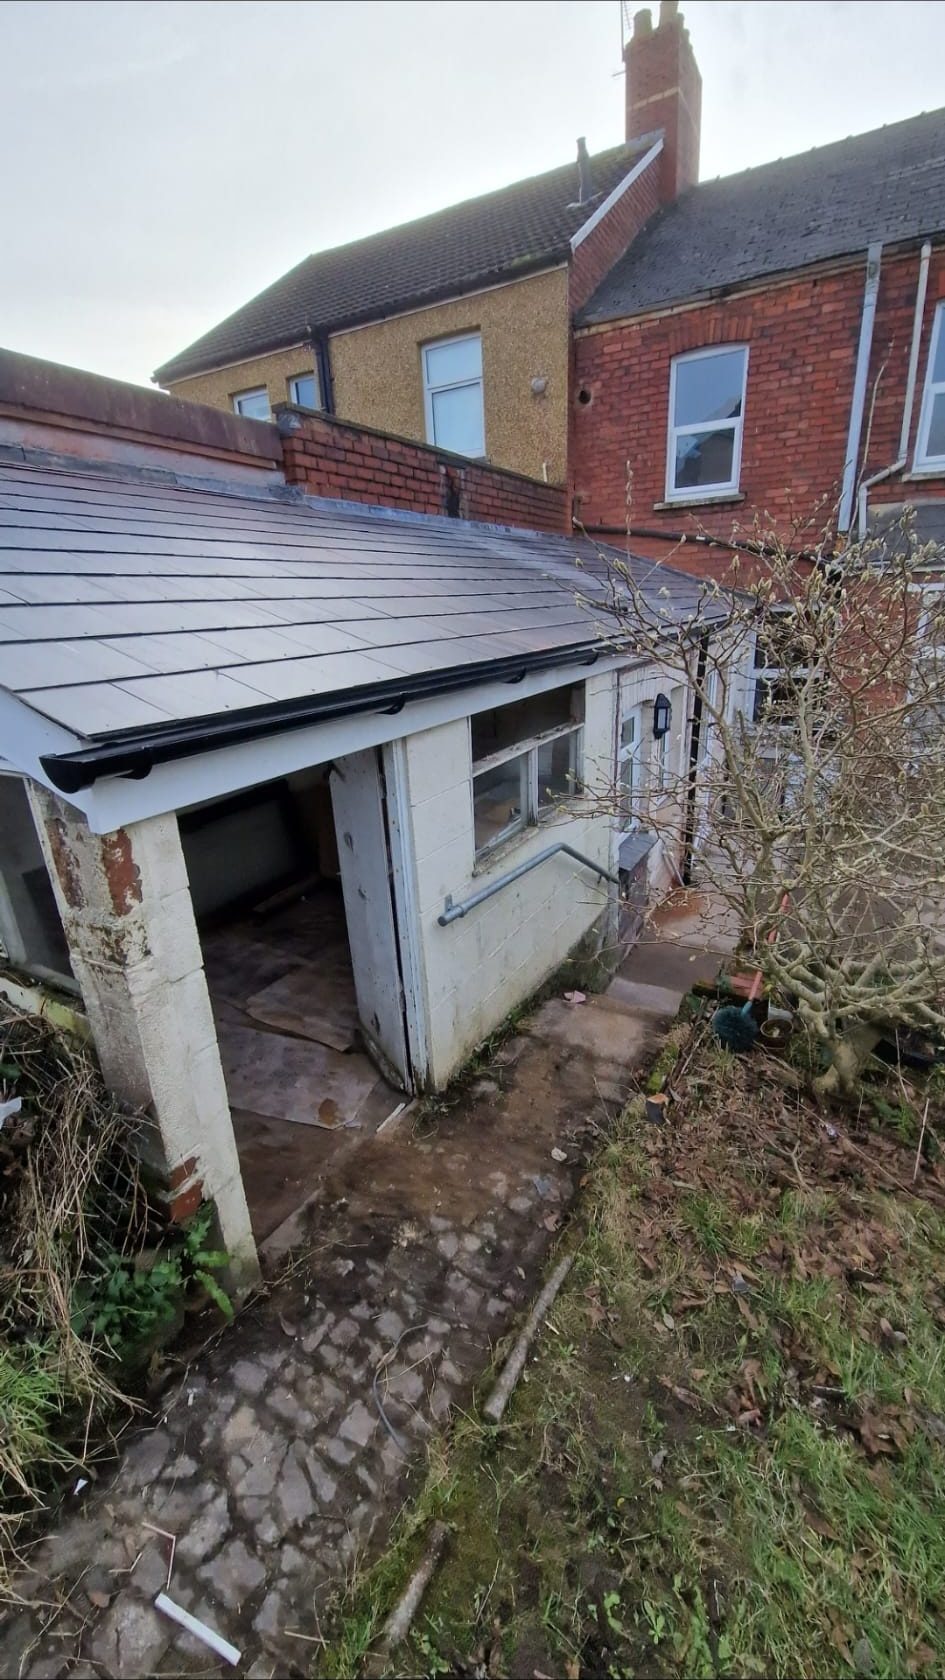
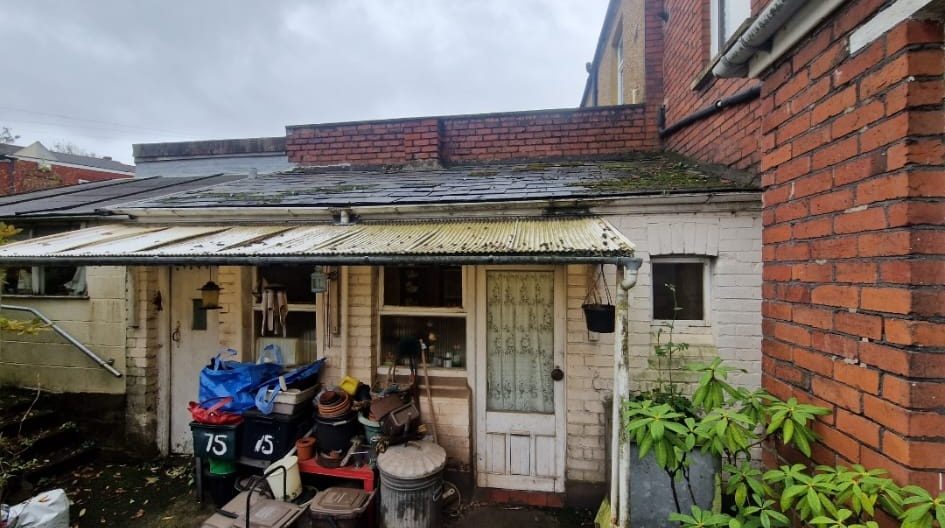
Rear entrance and window renovation: before renovation
BeforeAfter

3 / 5
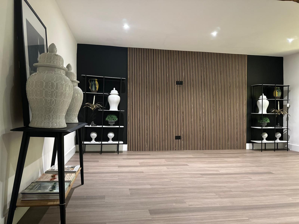
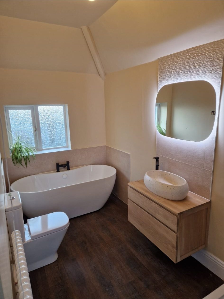
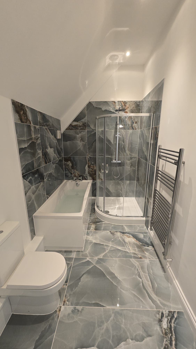
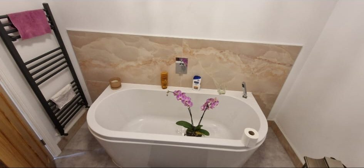
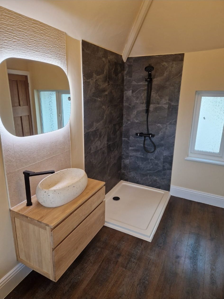
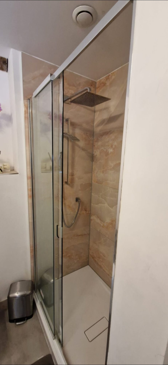
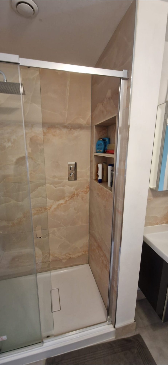
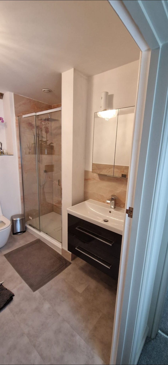
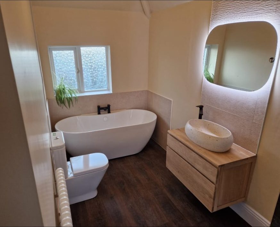
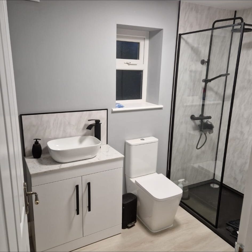
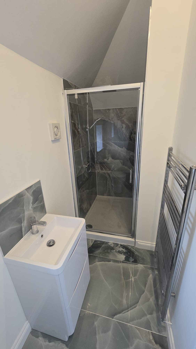
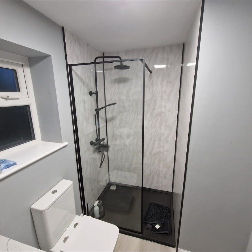
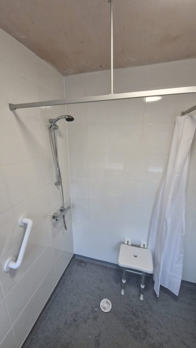
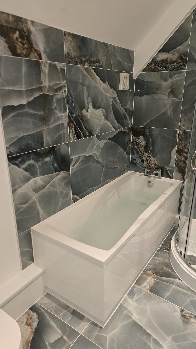
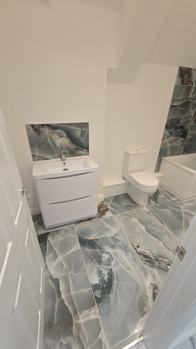
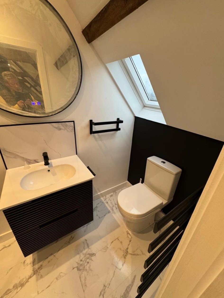
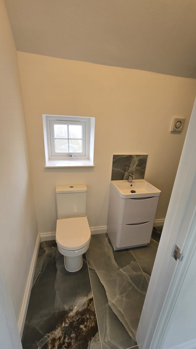
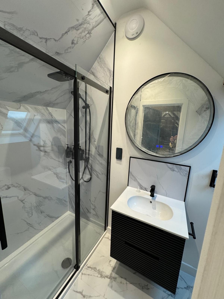
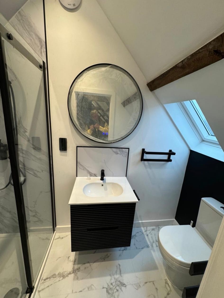
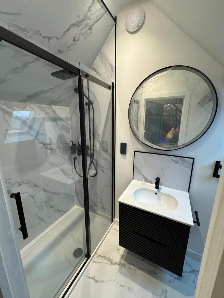
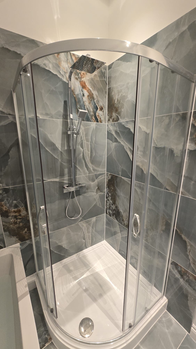
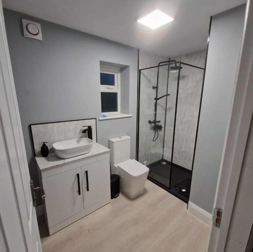
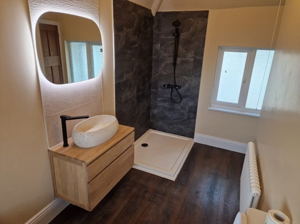
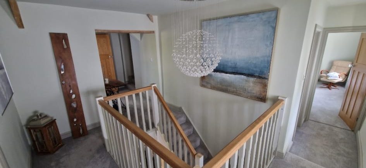
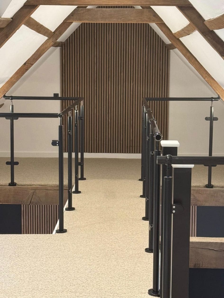
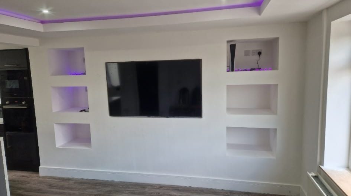
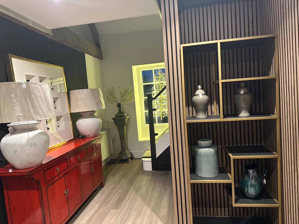
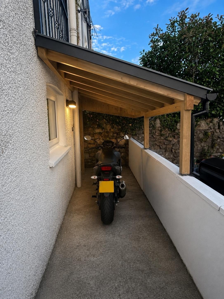
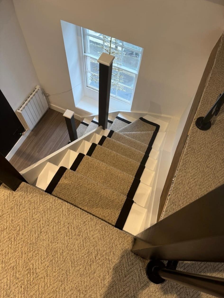
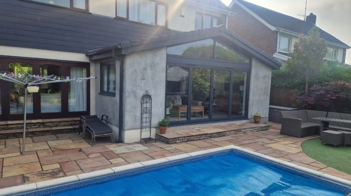
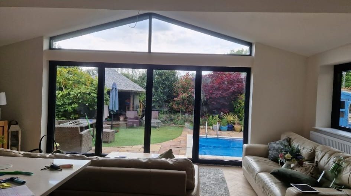
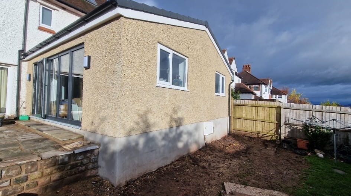
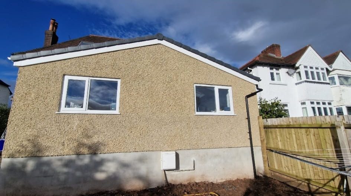
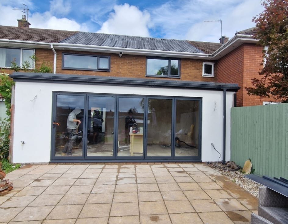
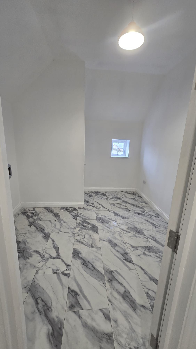
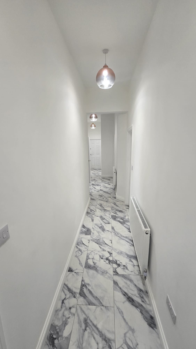
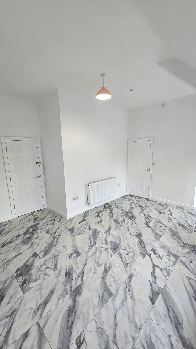
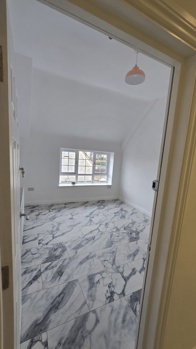
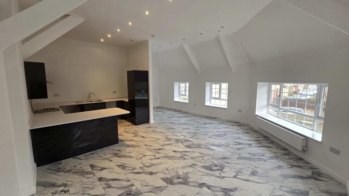
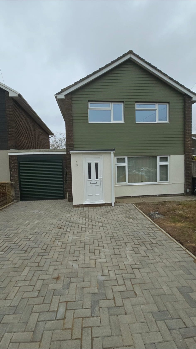
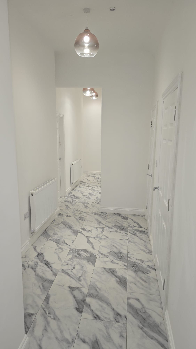
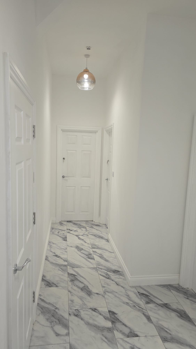
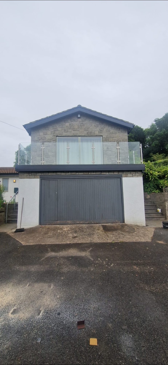
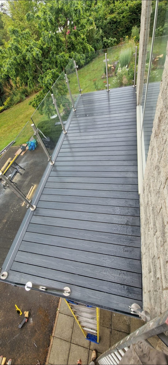
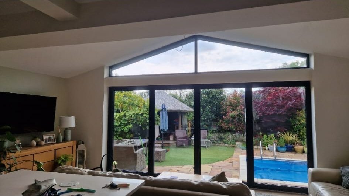
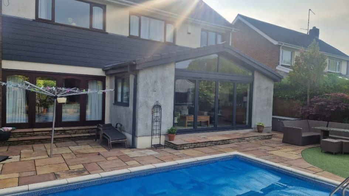
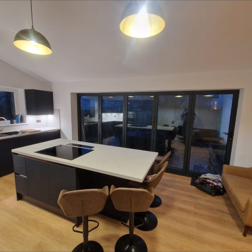
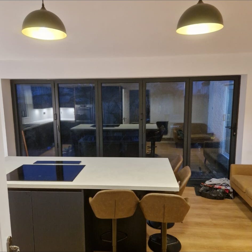
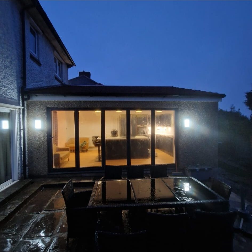
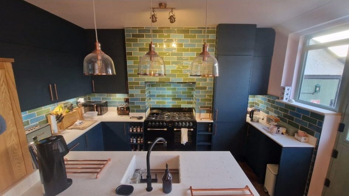
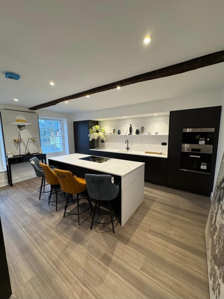
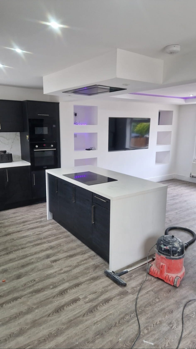
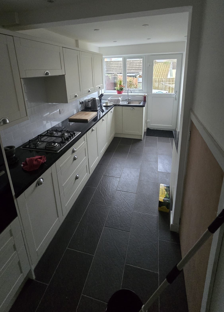
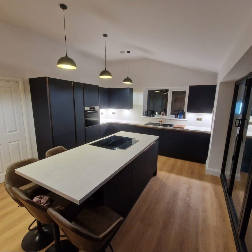
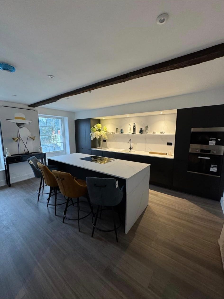
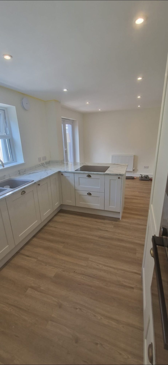
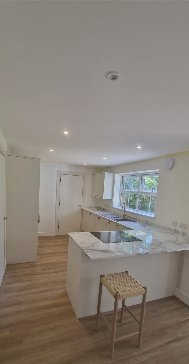
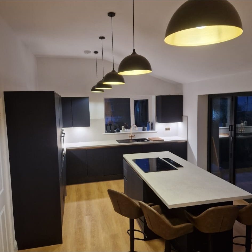
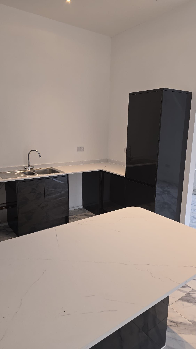
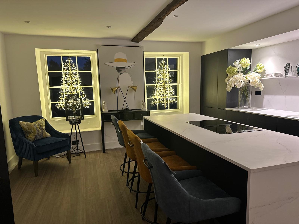
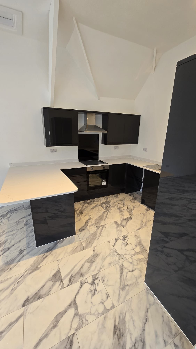
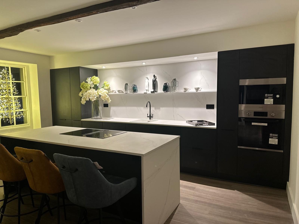
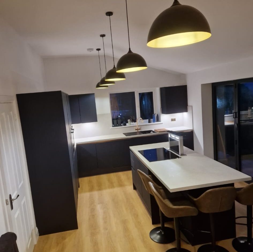
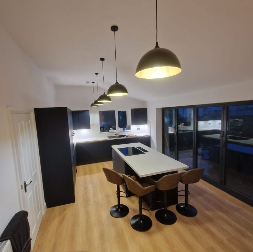
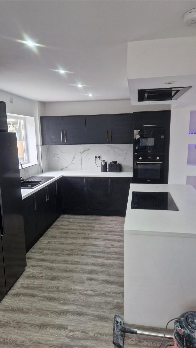
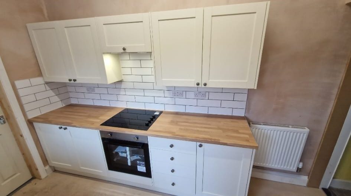
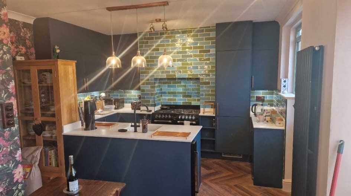
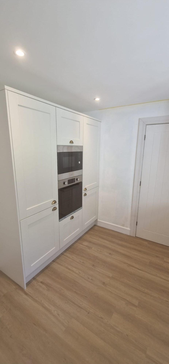
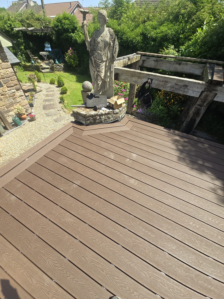
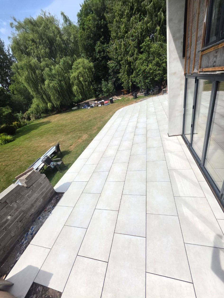
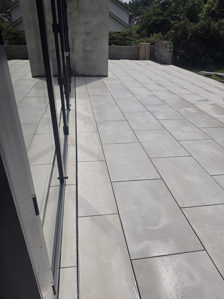
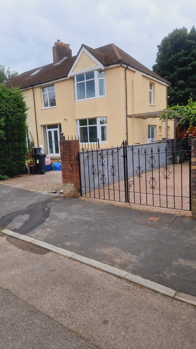
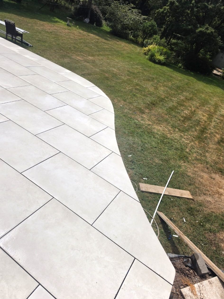
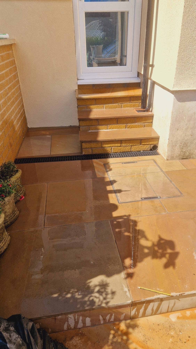
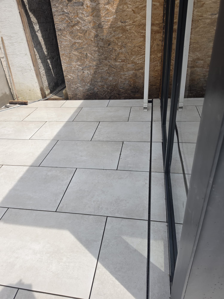
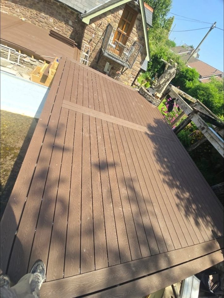
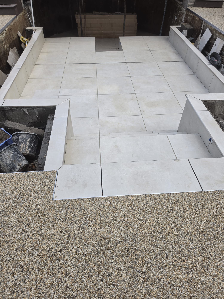
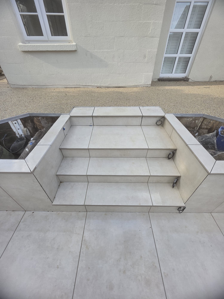
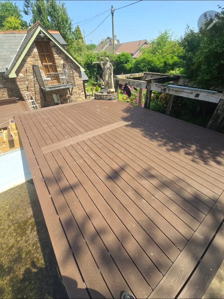
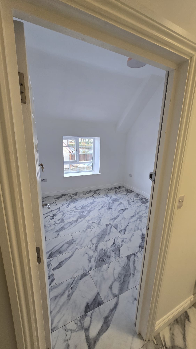
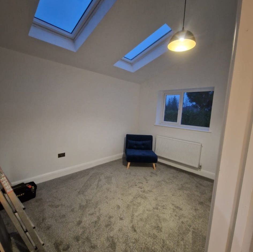
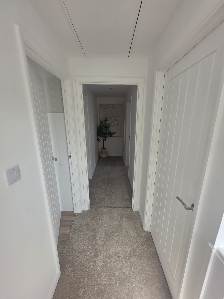
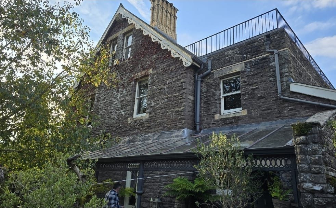
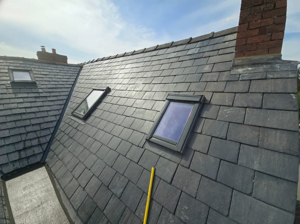
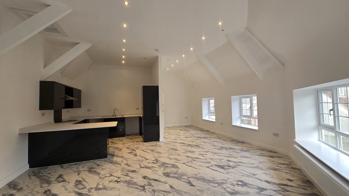
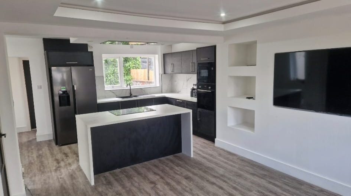
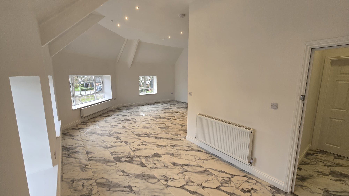
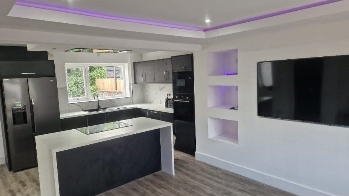
Freestanding bath and oak vanity with illuminated mirror | JSP Building Contractors LtdMarble-effect tiled bathroom with bath and white vanity | JSP Building Contractors LtdWhite bath with beige tiled surround and black towel radiatorFreestanding bath, oak vanity and illuminated mirror in a bathroomGlass shower enclosure with beige wall tilesGlass shower enclosure with beige wall tilesGlass shower enclosure with beige wall tilesFreestanding bath, oak vanity and illuminated mirror in a bathroomWhite vanity and WC beside black-framed shower | JSP Building Contractors LtdWhite vanity and bath with marble-effect bathroom wall tilesBlack-framed shower enclosure with white vanity and WCAccessible shower room with grab rail and fold-down seat | JSP Building Contractors LtdWhite vanity and bath with marble-effect bathroom wall tilesWhite vanity and bath with marble-effect bathroom wall tilesBlack fluted vanity and round mirror beneath a sloping bathroom ceilingCompact cloakroom with WC and marble-effect floor | JSP Building Contractors LtdBlack-framed shower enclosure beside a vanity and round mirrorEn-suite vanity beneath a sloping ceiling and roof window | JSP Building Contractors LtdBlack-framed shower enclosure beside a vanity and round mirrorGlass shower enclosure surrounded by marble-effect wall tilesBlack-framed shower enclosure with white vanity and WCFreestanding bath, oak vanity and illuminated mirror in a bathroomLanding with timber handrail and staircase | JSP Building Contractors LtdLoft gallery with exposed timber beams and black balustradeLoft gallery with exposed timber beams and black balustradeTimber-beamed loft gallery with slatted feature wall | JSP Building Contractors LtdMedia wall with television recess and illuminated niches | JSP Building Contractors LtdSlatted timber feature wall with built-in display shelvingLoft gallery with exposed timber beams and black balustradeLoft gallery with exposed timber beams and black balustradeLoft gallery with exposed timber beams and black balustradeBlack internal doors with glazed panels in a white hallwaySlatted timber feature wall and built-in shelving | JSP Building Contractors LtdSlatted timber feature wall with built-in display shelvingStaircase with black newel posts, patterned runner and understairs cupboardStaircase with black newels and patterned runner | JSP Building Contractors LtdStaircase with black newel posts, patterned runner and understairs cupboardTimber canopy beside an exterior passage | JSP Building Contractors LtdWinder staircase with patterned runner and black handrailGlazed gable extension overlooking a paved terrace and garden poolGable-glazed living room opening towards a garden pool | JSP Building Contractors LtdSingle-storey rear extension with glazed doors | JSP Building Contractors LtdPebbledash single-storey extension with white-framed windowsRear extension with wide glazed doors and patio | JSP Building Contractors LtdWhite hallway with marble-effect floor tiles and pendant lightRefurbished interior with exposed beams, gallery balustrade and timber-effect floorWhite house exterior with porch | JSP Building Contractors LtdOpen-plan white interior with black kitchen cabinets and marble-effect floorRefurbished interior with exposed beams, gallery balustrade and timber-effect floorRefurbished interior with exposed beams, gallery balustrade and timber-effect floorGreen-clad house frontage with white porch and block-paved drivewayInternal window opening with timber trim | JSP Building Contractors LtdOpen-plan white interior with black kitchen cabinets and marble-effect floorWhite hallway with marble-effect floor tiles and pendant lightOpen-plan white interior with black kitchen cabinets and marble-effect floorInterior room opening towards a landing with timber balustradeOpen-plan white interior with black kitchen cabinets and marble-effect floorOpen-plan white interior with black kitchen cabinets and marble-effect floorHouse frontage with green cladding and paved driveway | JSP Building Contractors LtdWhite hallway with marble-effect floor tiles and pendant lightWhite hallway with marble-effect floor tiles and pendant lightTwo-storey gable-fronted extension with glazed balcony above a garage | JSP Building Contractors LtdClose view of slate roof covering beside an exterior wall | JSP Building Contractors LtdGable-glazed living room overlooking a garden poolGlazed gable extension overlooking a paved terrace and garden poolDark kitchen island with pendant lights and glazed garden doorsDark kitchen island with pendant lights and glazed garden doorsGlazed rear extension illuminated at dusk | JSP Building Contractors LtdTiled exterior entrance steps leading to a white doorNavy kitchen with green wall tiles and island | JSP Building Contractors LtdBlack kitchen cabinets and white island worktop with timber-effect flooringBlack and white kitchen with island beside a television media wallDark galley kitchen with timber floor | JSP Building Contractors LtdDark kitchen island with pendant lights and glazed garden doorsBlack kitchen cabinets and white island worktop with timber-effect flooringCream kitchen cabinets with timber worktops beside a garden-facing windowLight kitchen with island seating | JSP Building Contractors LtdKitchen island with pendant lighting and garden doors | JSP Building Contractors LtdBlack kitchen cabinets with pale worktop and marble-effect flooringBlack kitchen island with seating, pale worktop and timber-effect flooringBlack kitchen cabinets with pale worktop and marble-effect flooringBlack kitchen cabinets and white island worktop with timber-effect flooringDark kitchen island with pendant lights and glazed garden doorsDark kitchen island with pendant lights and glazed garden doorsBlack and white kitchen with island beside a television media wallCream shaker kitchen with timber worktop and metro tiles | JSP Building Contractors LtdNavy kitchen cabinets and island with green tiled splashbackWhite tall kitchen units with built-in ovens | JSP Building Contractors LtdComposite garden decking with framed border | JSP Building Contractors LtdPorcelain-paved terrace outside glazed rear doorsPorcelain patio with linear drainage channel | JSP Building Contractors LtdRendered rear house elevation | JSP Building Contractors LtdRendered two-storey house beside a gated drivewayCurved porcelain patio adjoining a garden lawnTiled exterior entrance steps leading to a white doorPorcelain-paved terrace outside glazed rear doorsComposite decking terrace beside a stone outbuildingPorcelain paving with garden steps | JSP Building Contractors LtdPorcelain tiled steps leading to rear doors | JSP Building Contractors LtdComposite garden decking with bordered edges beside a stone buildingWhite bedroom with marble-effect tiled floorRefurbished room with roof windows and grey carpet | JSP Building Contractors LtdFront door and brick entrance before refurbishment | JSP Building Contractors LtdRefurbished hallway with doors and carpet | JSP Building Contractors LtdConverted loft bedroom with exposed oak beams and gallery balustradeWhite open-plan interior with marble-effect floor tiles and roof windowsNew white composite front door in brick entrance | JSP Building Contractors LtdRefurbished period room with sash windows | JSP Building Contractors LtdRefurbished single-storey rear outbuilding | JSP Building Contractors LtdStone house exterior with pitched roof and chimneySlate roof over a rear outbuilding beside a brick houseSlate roof with two roof windows and brick chimney | JSP Building Contractors LtdOpen-plan kitchen and living room with marble-effect floor | JSP Building Contractors LtdOpen-plan kitchen island beside a television media wall with display nichesWhite open-plan interior with marble-effect floor tiles and roof windowsOpen-plan kitchen island beside a television media wall with display niches
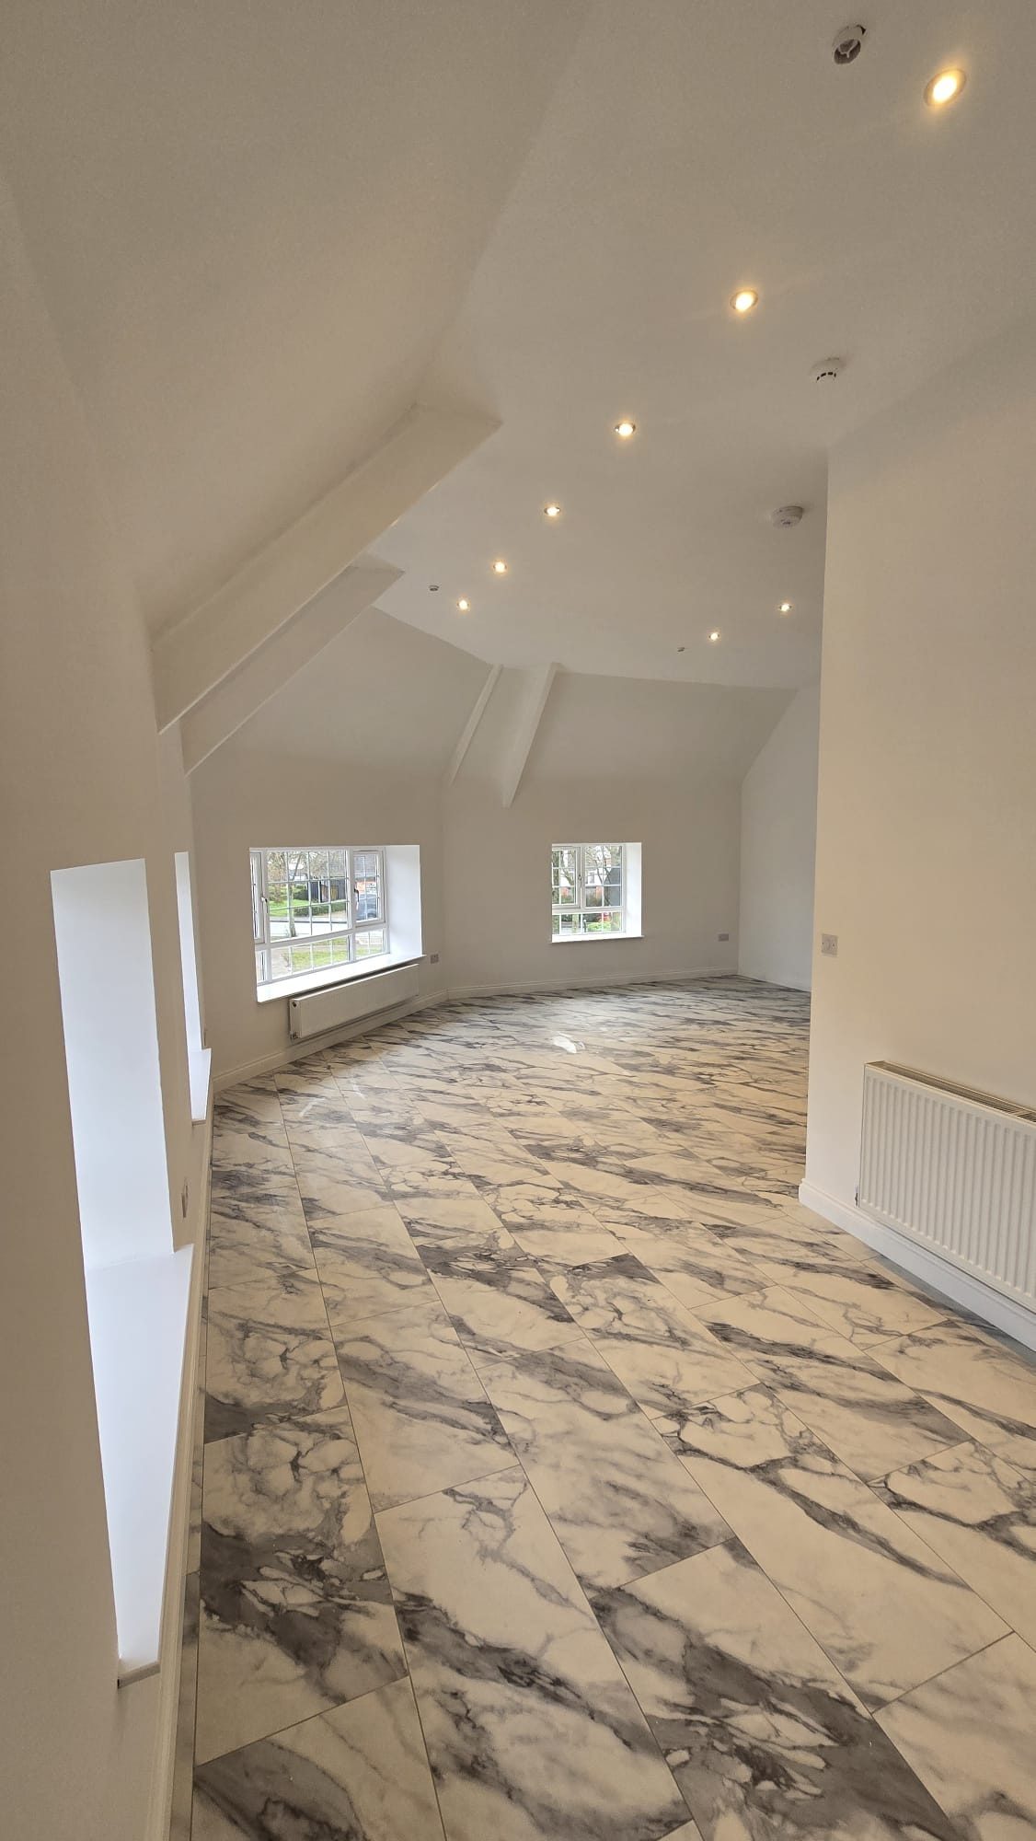
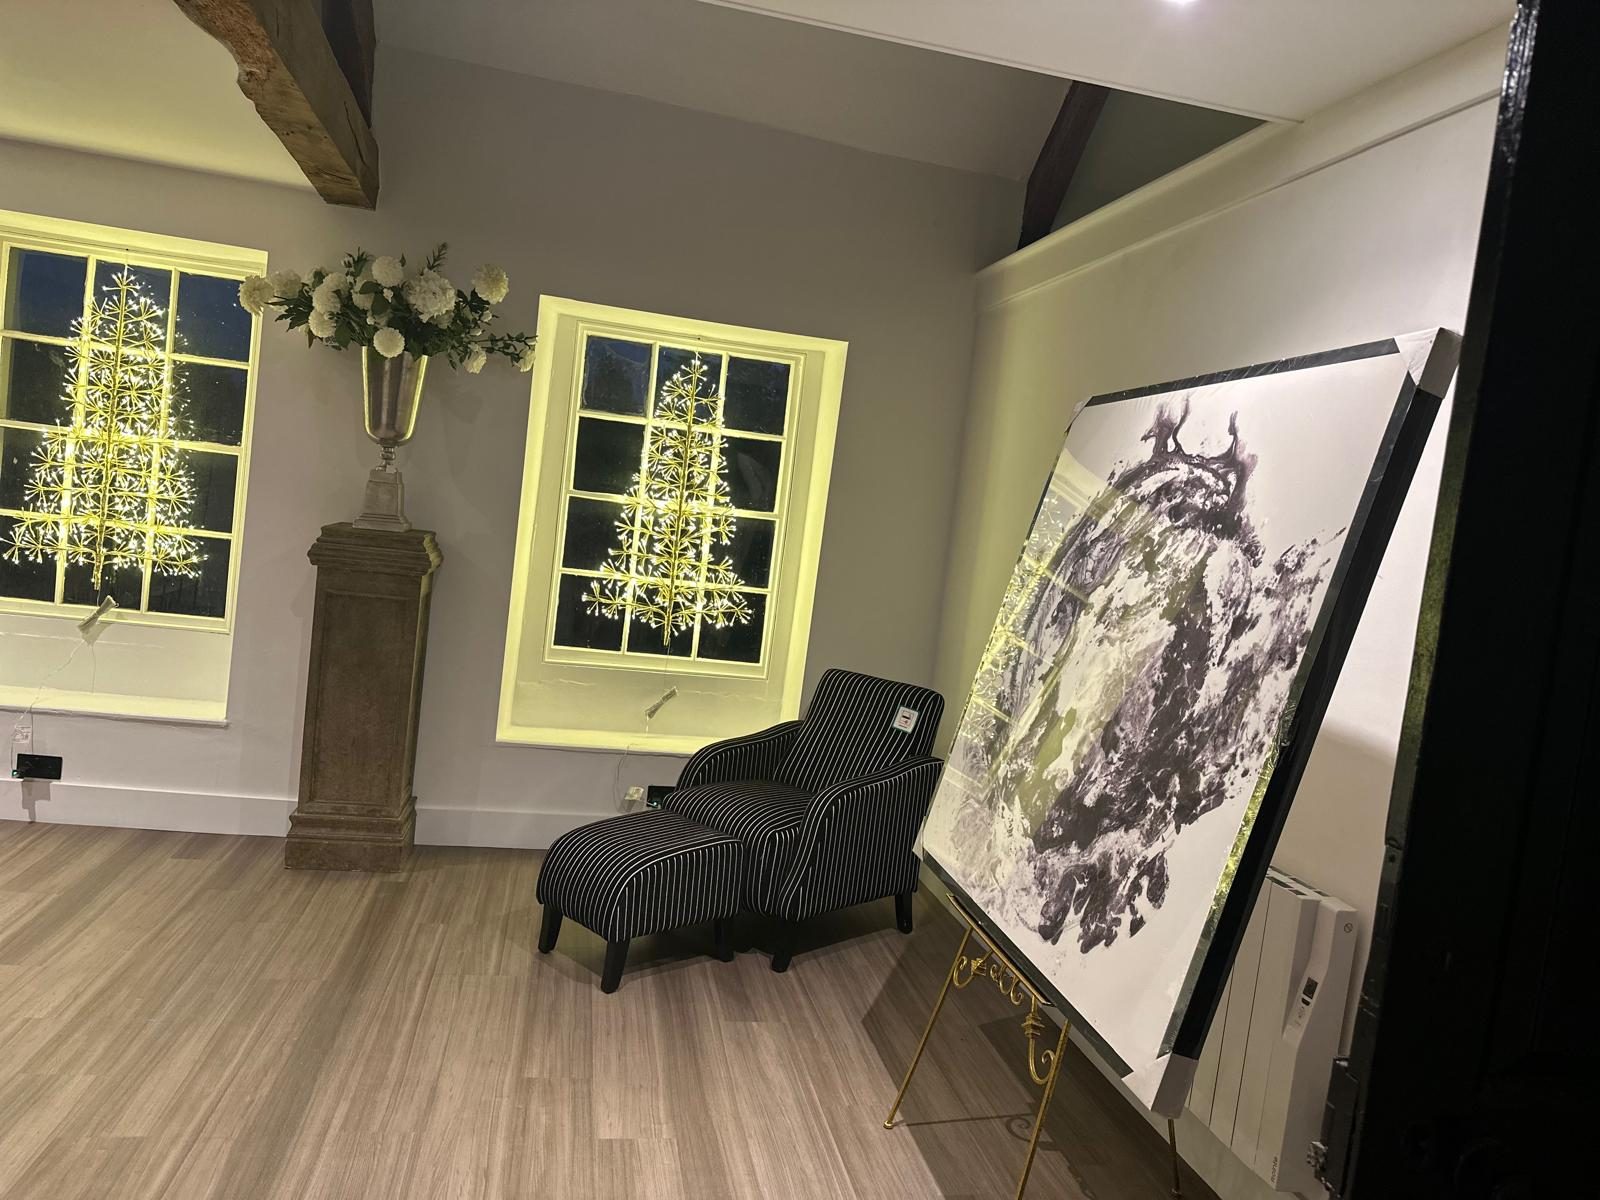
Converted loft bedroom with exposed timber beams | JSP Building Contractors Ltd

Planning a similar project?

Share your ideas with Jake and book a free, no-obligation site visit.

CITB certified · Public liability insurance · Workmanship guarantee offered

One team. Your whole project.

Turnkey residential renovation and extension projects across Monmouthshire and South East Wales.

Call JakeRequest Estimate