20 years in the industry · CITB certified
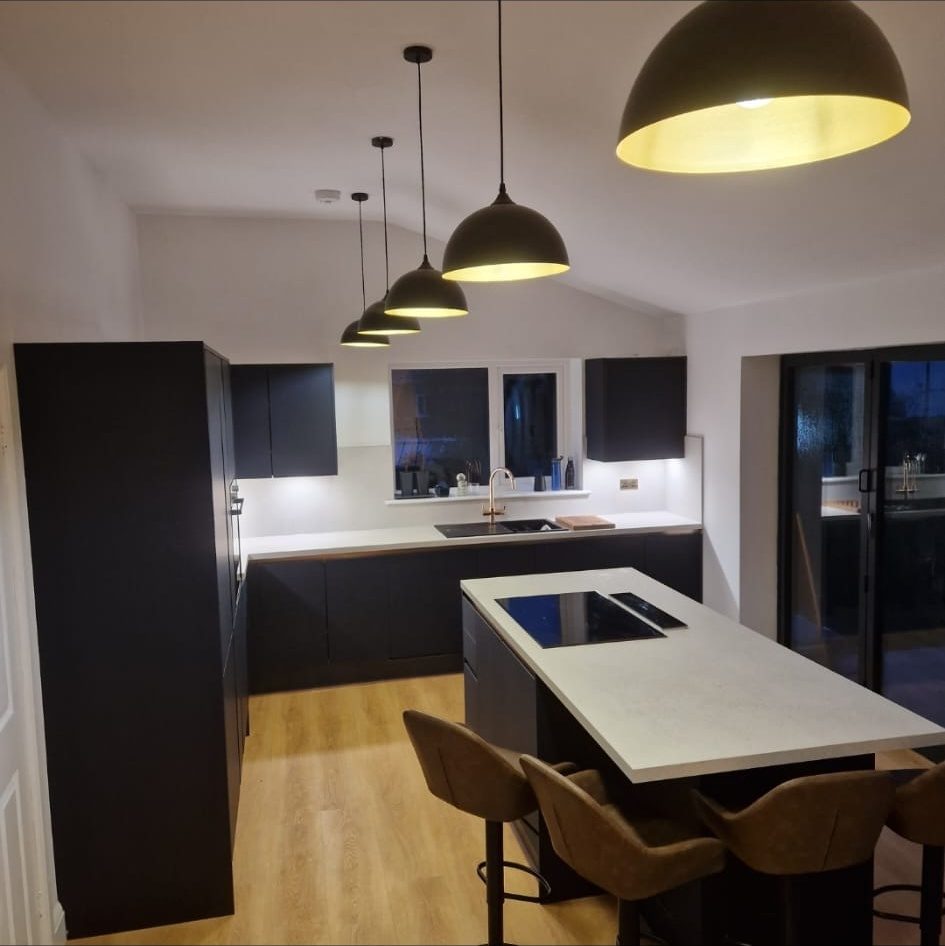
Fitted dark kitchen with white island and three pendant lights

Kitchen Design & InstallationAcross MonmouthshireBuilt Around Daily Life

Full kitchen design, supply and installation from a Monmouth-based building team, with the room preparation considered alongside the cabinets.

20 years in the industry · Free, no-obligation site visit

  • 20 years

    In the industry

  • CITB

    Certified

  • Insured

    Public liability insurance

  • Guarantee

    Workmanship guarantee offered

Kitchens

A new kitchen starts with the whole room

A successful kitchen needs more than a new set of units. Storage has to fit what you use, appliances need workable positions, and the room itself must be ready for installation. JSP Building Contractors Ltd offers full kitchen design, supply and installation. We discuss how you cook, where people gather and what currently gets in the way, then consider the layout alongside the floors, walls and services that support it. This helps keep practical decisions connected rather than leaving them until the cabinets arrive.

JSP is based in Monmouth and led by Jake Priddle, with a team of four and 20 years in the industry. We serve Monmouthshire and South East Wales, including Abergavenny, Chepstow, Caldicot, Usk, Cwmbran, Newport and Cardiff. Arrange a free, no-obligation site visit to talk through the room and your ideas. Bring measurements, inspiration or a supplier design if you already have them, but explain your everyday frustrations too: they often reveal what the new kitchen really needs to change.

The work may involve much more than fitting cupboards. A customer review describes a Howdens kitchen installation alongside electrical work, plastering and floor levelling, illustrating why preparation matters. Your own project will have its own agreed scope and product choices; that review is not a standard package or a promise of a particular supplier. JSP is CITB certified and carries public liability insurance. A workmanship guarantee is offered; ask Jake about terms before agreeing the installation.

Before you start

Kitchen problems worth solving at the design stage

Replacing like for like is not always the best answer. Use the first conversation to identify the daily difficulties you want the new kitchen to remove.

Not enough useful storage

A kitchen can have plenty of cupboards but still leave everyday items difficult to reach. Consider what you store, how often you use it and where it belongs. Internal fittings, drawer arrangements and appliance positions should be chosen around those needs rather than simply filling every available wall.

Worktops interrupted by traffic

If people cross the cooking area to reach the garden or another room, more cabinetry may make matters worse. Discuss clear routes and usable preparation space together. An island is only helpful when there is sufficient room around it and its position supports the way the household uses the kitchen.

A tired room beneath the units

Damaged plaster, uneven floors or awkward service positions can affect the new installation. These issues need identifying before finishes are ordered. Some defects become clear only after removal, so discuss how additional preparation would be assessed and agreed rather than assuming all existing surfaces are ready to use.

Appliances and sockets in the wrong places

Extension leads, poorly placed appliances and limited task lighting can make a kitchen frustrating to use. Bring appliance details and explain where you work most often. Electrical and plumbing requirements need consideration with the layout, including the access needed to use and maintain equipment safely.

Our process

How your kitchens project runs

  1. 01

  2. 02

  3. 03

  4. 04

  5. 05

What you get

The benefits of one coordinated team

Design, supply and installation together

Consider the kitchen as one project rather than separating the design from the conditions in the room. Agree the precise inclusions before you commit.

Storage with a purpose

A discussion about cookware, groceries and daily habits helps you choose practical arrangements instead of adding units that look useful but are awkward to use.

Preparation recognised early

Floors, plaster and service positions are part of the installation conversation, helping identify work that could otherwise be overlooked when attention is focused on doors and worktops.

A layout based on movement

Think about appliance doors, circulation and usable preparation space together. A sensible arrangement can matter more than fitting the largest possible island into the room.

Direct discussion with Jake

Explain your priorities to the person leading the Monmouth-based team. Ask about the proposed approach and any practical concerns before agreeing the kitchen work.

Clear material choices

Compare the appearance and care needs of different finishes against your household routines. The right selection depends on how the kitchen will be used, not just the display sample.

In detail

Decisions behind a kitchen that works

The visible finishes are only one part of the job. These practical details help shape the design, installation method and preparation needed for your particular home.

Cabinets, worktops and everyday care

Cabinet layouts should account for what you need to reach, how doors open and where appliances sit. Tall units, drawers and corner storage each have different uses. Consider handle positions and clearance at adjoining walls as well as the overall style, especially in a compact kitchen where small clashes become daily irritations.

Worktop materials vary in their resistance to heat, staining, moisture and impact, and in the care they require. Discuss the actual product specification rather than assuming every surface behaves alike. Sink details, exposed edges and joints need consideration alongside the chosen finish so the installation and maintenance expectations are clear.

Floors, walls and installation tolerances

Units need a suitable installation base, but existing floors are not always level and walls are not always straight. Preparation may involve addressing local defects or considering floor levelling where appropriate. The correct method depends on the existing floor construction, condition and proposed covering, not simply the appearance of the top surface.

Plastering and other wall preparation should be discussed before fitting, particularly where old tiles or units will be removed. Finishing new work against older surfaces can reveal variations that were previously concealed. Agree what preparation and decoration are included, and how any unexpected damage discovered during removal would be handled.

Services, appliances and lighting

Moving a sink, cooker or dishwasher can affect the route and position of services. Bring the specifications of any appliances you intend to keep or buy, including integrated models. Dimensions alone are not enough: door movement, ventilation requirements and maintenance access can all influence the surrounding cabinet design.

Electrical work needs appropriately competent people and the relevant certification where required. Discuss sockets, appliance connections and task lighting before surfaces are finished. Any gas work must be carried out by a suitably registered Gas Safe engineer; establish the arrangements if gas appliances form part of your proposed kitchen.

Older Monmouthshire rooms and different layouts

Older Welsh houses can have solid walls, irregular corners and floor levels that change between rooms. Existing damp or deteriorated surfaces need understanding before cabinetry conceals them. Choose preparation and finishes with the building's construction in mind, and seek specialist advice where the cause of a defect is uncertain.

A galley, L-shaped layout or kitchen with an island will each suit different room proportions. In older cottages, retaining a simple layout may be more practical than introducing a large central unit. If you want to remove a wall or enlarge an opening, treat that as a separate structural question requiring appropriate assessment, not an automatic part of kitchen fitting.

Questions

Kitchens: common questions

How much does a new kitchen cost?

+

Cost depends on the room size, cabinet and worktop choices, appliances, layout changes and preparation required. Electrical, plumbing, plastering and flooring work can all affect the total. A free, no-obligation site visit provides the basis for a written quote, with the agreed supply and installation scope made clear.

How long will the kitchen installation take?

+

The programme depends on removal, room preparation, service alterations, product availability and the chosen installation details. Some finishes or preparation methods require time before the next stage can proceed. A free site visit leads to a written quote and discussion of the likely sequence, not a guaranteed fitting duration given without assessing the room.

Do you provide design, supply and installation?

+

Yes. JSP offers full kitchen design, supply and installation. Explain what you want to change and whether you already have drawings or selected products. The written quote should identify the agreed inclusions, including preparation and finishing work, so you know what the complete project covers.

Do you install Howdens kitchens?

+

A customer review mentions JSP installing a Howdens kitchen, together with electrical work, plastering and floor levelling. Speak to Jake about the products you are considering and what is suitable for your project. That example does not mean every kitchen has the same supplier, specification or preparation requirements.

Can I keep the kitchen in use during the work?

+

Some loss of normal kitchen use should be expected when units, services or flooring are being changed. The extent depends on the agreed scope and sequence. Discuss temporary cooking arrangements, access to water and household needs with Jake before work begins; do not assume all appliances can remain available throughout.

Can you respond to a kitchen emergency?

+

JSP handles planned residential projects. Call Jake to discuss urgency and explain the situation, rather than relying on an emergency call-out service. If there is an immediate danger such as a suspected gas leak or serious electrical hazard, contact the relevant emergency service or utility emergency provider.

Are you insured, and what guarantee is offered?

+

JSP carries public liability insurance and is CITB certified. A workmanship guarantee is offered; ask Jake about terms and how they apply to the agreed installation. Product guarantees are separate, so keep the relevant manufacturer information and clarify any care requirements for the kitchen you choose.

Where can I arrange a free kitchen site visit?

+

JSP is based in Monmouth and serves Monmouthshire and South East Wales, including Abergavenny, Chepstow, Caldicot, Usk, Cwmbran, Newport and Cardiff. Contact Jake with your location and a brief description of the kitchen project to arrange a free, no-obligation site visit.

Converted loft bedroom with exposed timber beams | JSP Building Contractors Ltd

Start planning your kitchen with Jake

Tell us how you want the room to work and what needs changing. Arrange a free, no-obligation site visit to discuss design, supply, installation and the preparation needed for a written quote.

CITB certified · Public liability insurance · Workmanship guarantee offered

One team. Your whole project.

Turnkey residential renovation and extension projects across Monmouthshire and South East Wales.

Call JakeRequest Estimate