20 years in the industry · CITB certified
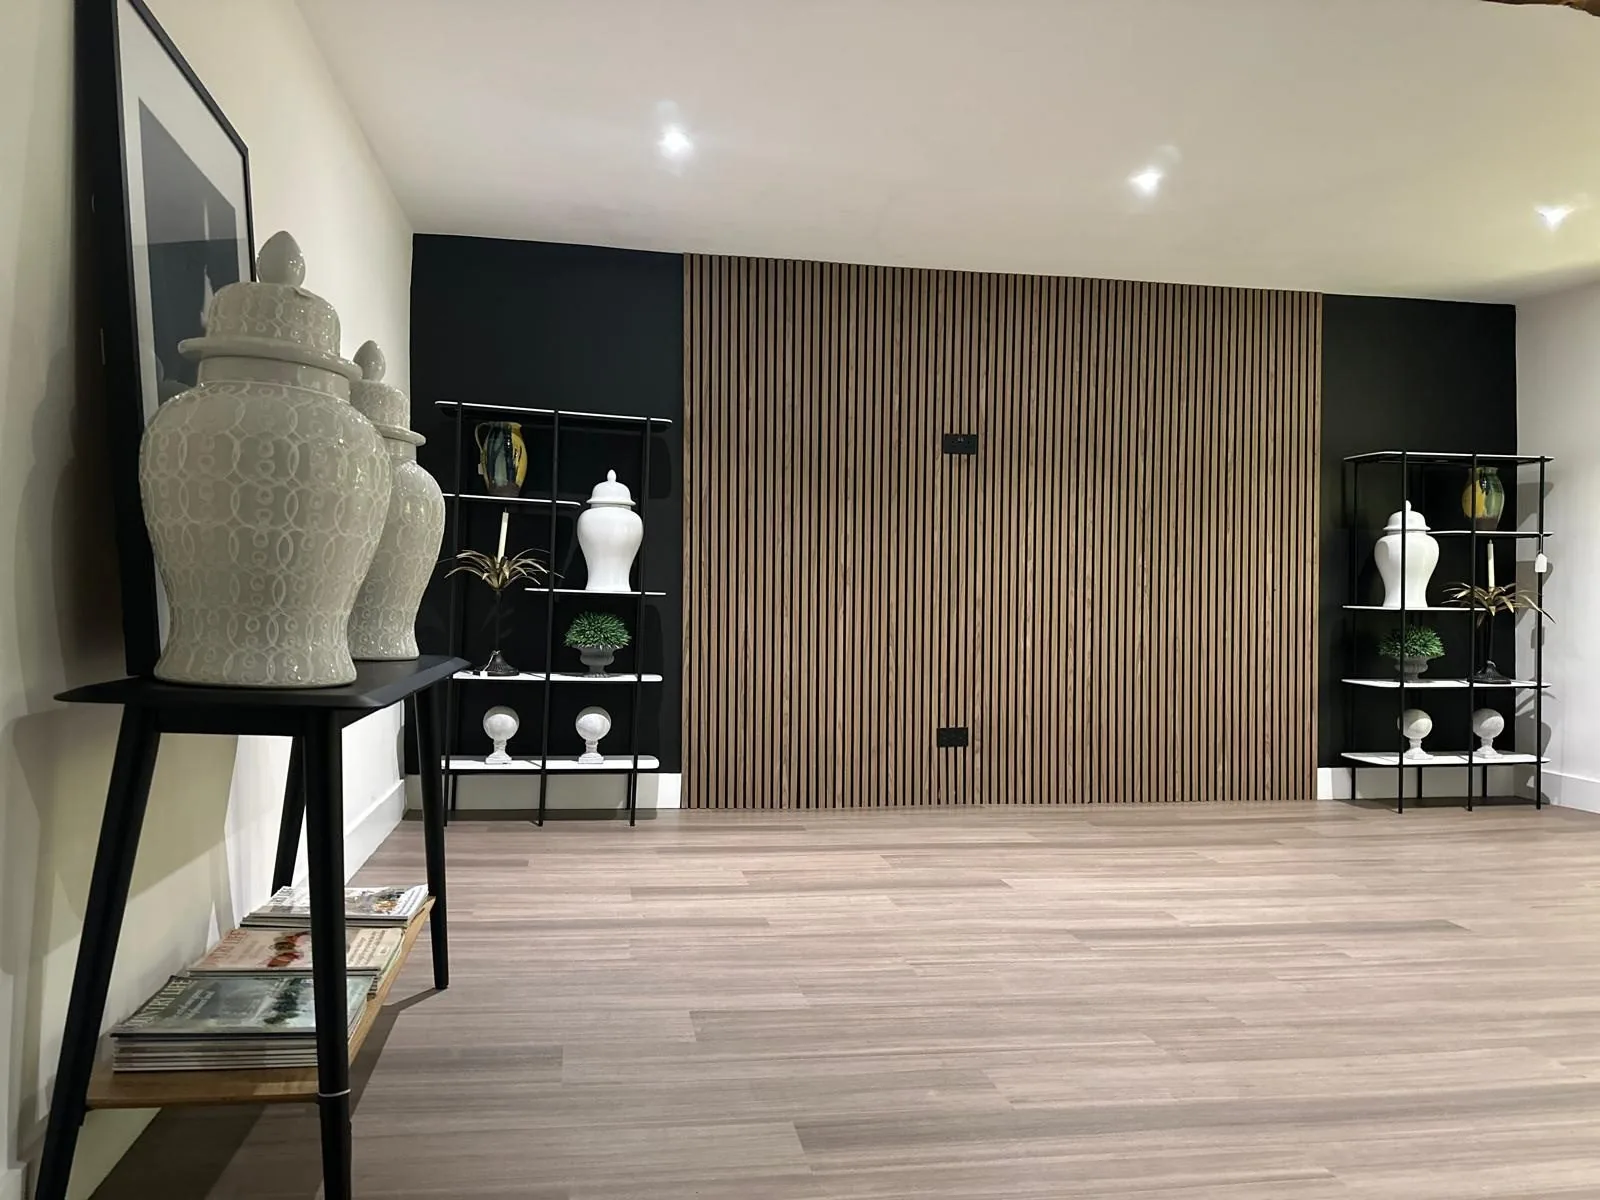
Slatted timber feature wall and built-in shelving | JSP Building Contractors Ltd

Carpentry & JoineryFor Your HomeMonmouthshire

Practical timber work and finishing details, considered alongside the rooms and surfaces they need to fit.

20 years in the industry · Free, no-obligation site visit

  • 20 years

    In the industry

  • CITB

    Certified

  • Insured

    Public liability insurance

  • Guarantee

    Workmanship guarantee offered

Carpentry & Joinery

Work planned around your home

Carpentry is often where a renovation starts to feel complete: a door that closes properly, skirting that meets a new floor neatly or timber details that fit the proportions of a room. JSP discusses residential carpentry and joinery in the context of the whole job, including the condition of existing materials and the work taking place around them. Explain what is not working as well as the look you want, so the proposed solution has a practical purpose.

JSP Building Contractors Ltd is based in Monmouth and led by Jake Priddle. Jake leads a team of four, bringing 20 years in the industry to conversations about your home. JSP is CITB certified and carries public liability insurance. You can ask Jake about the cover relevant to your project and the workmanship guarantee offered, including its terms. The starting point is a free, no-obligation site visit: a chance to look at the existing building, explain what you want to change and understand what the proposed work involves.

A customer review mentions carpentry alongside plastering and loft work, reflecting the way these trades can meet within a home improvement project. The exact tasks still need to be agreed for your property. Whether you are replacing tired finishing timber or discussing carpentry within a wider renovation, the site visit is the place to establish measurements, material choices, preparation and who is handling adjoining plastering, flooring and decoration.

JSP works on residential projects in Monmouth, Abergavenny, Chepstow, Caldicot and Usk, as well as Cwmbran, Newport and Cardiff. Across Monmouthshire and South East Wales, houses differ in age, construction and previous alterations. A stone cottage needs a different conversation from a modern extension or a house that has already been remodelled. Tell Jake about any known damp, previous repairs, restricted access or plans for adjoining rooms so these can be considered before the scope is agreed.

Before you start

When it is worth discussing the work

Bring the practical frustrations as well as your ideas to the site visit. These are useful starting points for deciding what the project needs to achieve.

Doors catching or failing to latch

A sticking door may relate to hinges, the frame, movement or the door itself. Discuss the cause before deciding between adjustment, repair and replacement, particularly if a problem has appeared recently or keeps returning after minor changes.

Missing or mismatched finishing timber

Old repairs and room alterations can leave gaps in skirting, architraves or other trims. Looking at profiles, dimensions and the condition of adjoining surfaces helps establish whether local matching or a more consistent replacement scheme makes sense.

New layouts that need timber details

A renovated room may need altered door linings, new trims or other carpentry to complete the change. These details are easier to plan while wall finishes, floor build-ups and door positions are still being discussed.

Timber showing wear or deterioration

Soft areas, splits and damaged joints need assessment rather than simply a fresh coat of paint. Moisture and movement can be underlying issues, so discuss their source and whether specialist investigation is needed before replacement work is agreed.

Older rooms that are not square

Uneven openings and sloping floors can make standard components difficult to fit neatly. Careful measuring and a realistic discussion of tolerances help establish how new work will meet the character and limitations of the existing house.

Our process

How your carpentry & joinery project runs

  1. 01

  2. 02

  3. 03

  4. 04

  5. 05

What you get

The benefits of one coordinated team

Details suited to the room

Considering proportions, existing profiles and the wider renovation helps timber finishing work look deliberate rather than added as an afterthought.

Practical operation

Doors and associated fittings can be discussed in terms of everyday use, clearances and hardware, not just their appearance in a catalogue.

Better coordination with finishes

Planning carpentry around plastering and floor levels reduces the risk of choosing dimensions before the surfaces they meet have been understood.

Material choices explained

A conversation about intended use, moisture exposure and decoration helps narrow down suitable materials without assuming one timber product is right for every location.

Repair considered alongside replacement

Where existing work is worth retaining, discussing its condition can help identify a proportionate scope rather than automatically replacing everything in the room.

One conversation about adjoining work

For a wider renovation, Jake can discuss how carpentry fits with the agreed building work, helping you identify responsibilities and sequencing before work begins.

In detail

The details behind a considered finish

Materials and methods need to suit the existing building, not just the appearance you want at the end. These are some of the matters to discuss before agreeing the work.

Internal doors, linings and ironmongery

Replacing a door is not just a matter of choosing a style. The existing frame, opening size, floor covering and required clearances affect the fit. Hinges, handles and latches also need to suit the door and the intended use, with their supply and fitting included clearly in the scope.

Where a door has a fire-resisting role, its specification, frame, hardware and installation must be considered together. Do not assume an ordinary replacement or an adjustment to an existing door preserves that performance. Raise any known fire-door requirements when arranging the visit so the relevant details can be checked.

Skirting, architraves and room proportions

Skirting boards and architraves can either follow an existing style or form part of a new interior scheme. Height, profile and thickness affect how they meet door linings, wall surfaces and flooring. Bring a sample or clear photograph if matching existing work is important to you.

MDF and timber products have different characteristics, including how they accept decoration and respond to moisture. The appropriate choice depends on the location and finish. Matching older profiles exactly may not be straightforward, so discuss availability, acceptable differences and whether retaining or replacing a complete run would look more coherent.

Timber work within a renovation

Carpentry can sit between several other tasks: wall alterations change openings, plastering changes surfaces, and new floors change the clearance beneath doors. Discuss these relationships before ordering components. The right sequence depends on the project rather than a fixed rule that all timber work happens first or last.

If proposed timber work forms part of a structural alteration or loft project, distinguish decorative finishing from structural work. Required design and building regulations matters need to be established for that project. A review mentioning loft work is not a substitute for checking the intended use, relevant approvals and exact scope of your own conversion or repair.

Older cottages and previously altered homes

Older Monmouthshire properties often have openings that vary from top to bottom, uneven walls and layers of previous repairs. New straight components may need careful fitting against those surfaces. The aim should be agreed: preserving the existing character is a different brief from creating uniformly straight lines throughout a refurbished room.

Timber meeting stone walls or lime-plastered surfaces also needs thought about moisture and compatible adjoining repairs. Covering a damp area with new timber does not remove the cause of the problem. If the building is listed or protected, establish whether consent or specialist advice is required before changing historic joinery.

Questions

Carpentry & Joinery: common questions

Can you repair existing carpentry rather than replace it?

+

That depends on its condition, the cause of the problem and the result you need. A loose fitting or worn section may call for a different approach from widespread decay or movement. Jake can discuss the options at the site visit. If there is evidence of damp or another underlying issue, that needs consideration rather than assuming new timber alone will solve it.

Can you match my existing skirting or architraves?

+

Matching can be discussed, but an exact match should not be assumed before checking the profile, dimensions and availability. Older mouldings may differ from current standard products, and decoration can change their apparent shape. Show Jake a representative section and explain how much needs replacing. The quote can then reflect the agreed approach, including any acceptable variation or wider replacement.

Is painting included with carpentry work?

+

Only if it is included in the agreed scope. There is a difference between fitting timber, preparing it for decoration and applying the final paint or stain system. Confirm what finish you want, which materials are being used and who is responsible for filling, preparation and decoration. This is particularly useful when carpentry forms one part of a larger room refurbishment.

How much will the work cost?

+

The price depends on the size and condition of the area, access, materials, preparation and the finish you want. Hidden defects and work needed by other trades can also affect the scope. JSP does not give a meaningful project price without understanding the building. A free, no-obligation site visit lets Jake discuss the requirements and provide a quote based on the agreed work. Ask what is included, what is excluded and how any additional work would be agreed.

How long will the work take?

+

The sequence depends on the amount of preparation, the building's condition, access and the work needed before and after this stage. Drying periods, inspections or the availability of specified materials may also influence the programme. At the free site visit, Jake can explain the likely stages and provide a quote for the proposed scope. Discuss your preferred dates, whether you will remain at home and any other contractors involved; dates should be agreed for your particular project rather than assumed.

Which areas do you cover?

+

JSP is based in Monmouth and covers Monmouthshire and South East Wales, including Abergavenny, Chepstow, Caldicot, Usk, Cwmbran, Newport and Cardiff. If you are planning work nearby, call Jake to discuss the address and the type of project. Access, parking, deliveries and arrangements within the property are useful points to raise at the site visit, especially on narrow streets or where materials must pass through occupied rooms.

Are you insured, and is there a workmanship guarantee?

+

JSP carries public liability insurance and offers a workmanship guarantee. Ask Jake about terms, including the scope, any conditions and how they apply to the work you are considering. You can also ask for insurance details relevant to the project before work starts. JSP is CITB certified. These points sit alongside a clear written scope: make sure you understand the proposed preparation, materials, finish and any items being handled separately.

Do you take emergency or out-of-hours call-outs?

+

JSP handles planned residential work, rather than advertising an emergency or round-the-clock response. Call Jake to explain what is happening and discuss whether the job fits the team's work. If there is an immediate risk from a structure, electrics, gas or another hazard, keep people away and contact the appropriate emergency service or qualified specialist. A routine building enquiry should not be treated as confirmation that a damaged area is safe.

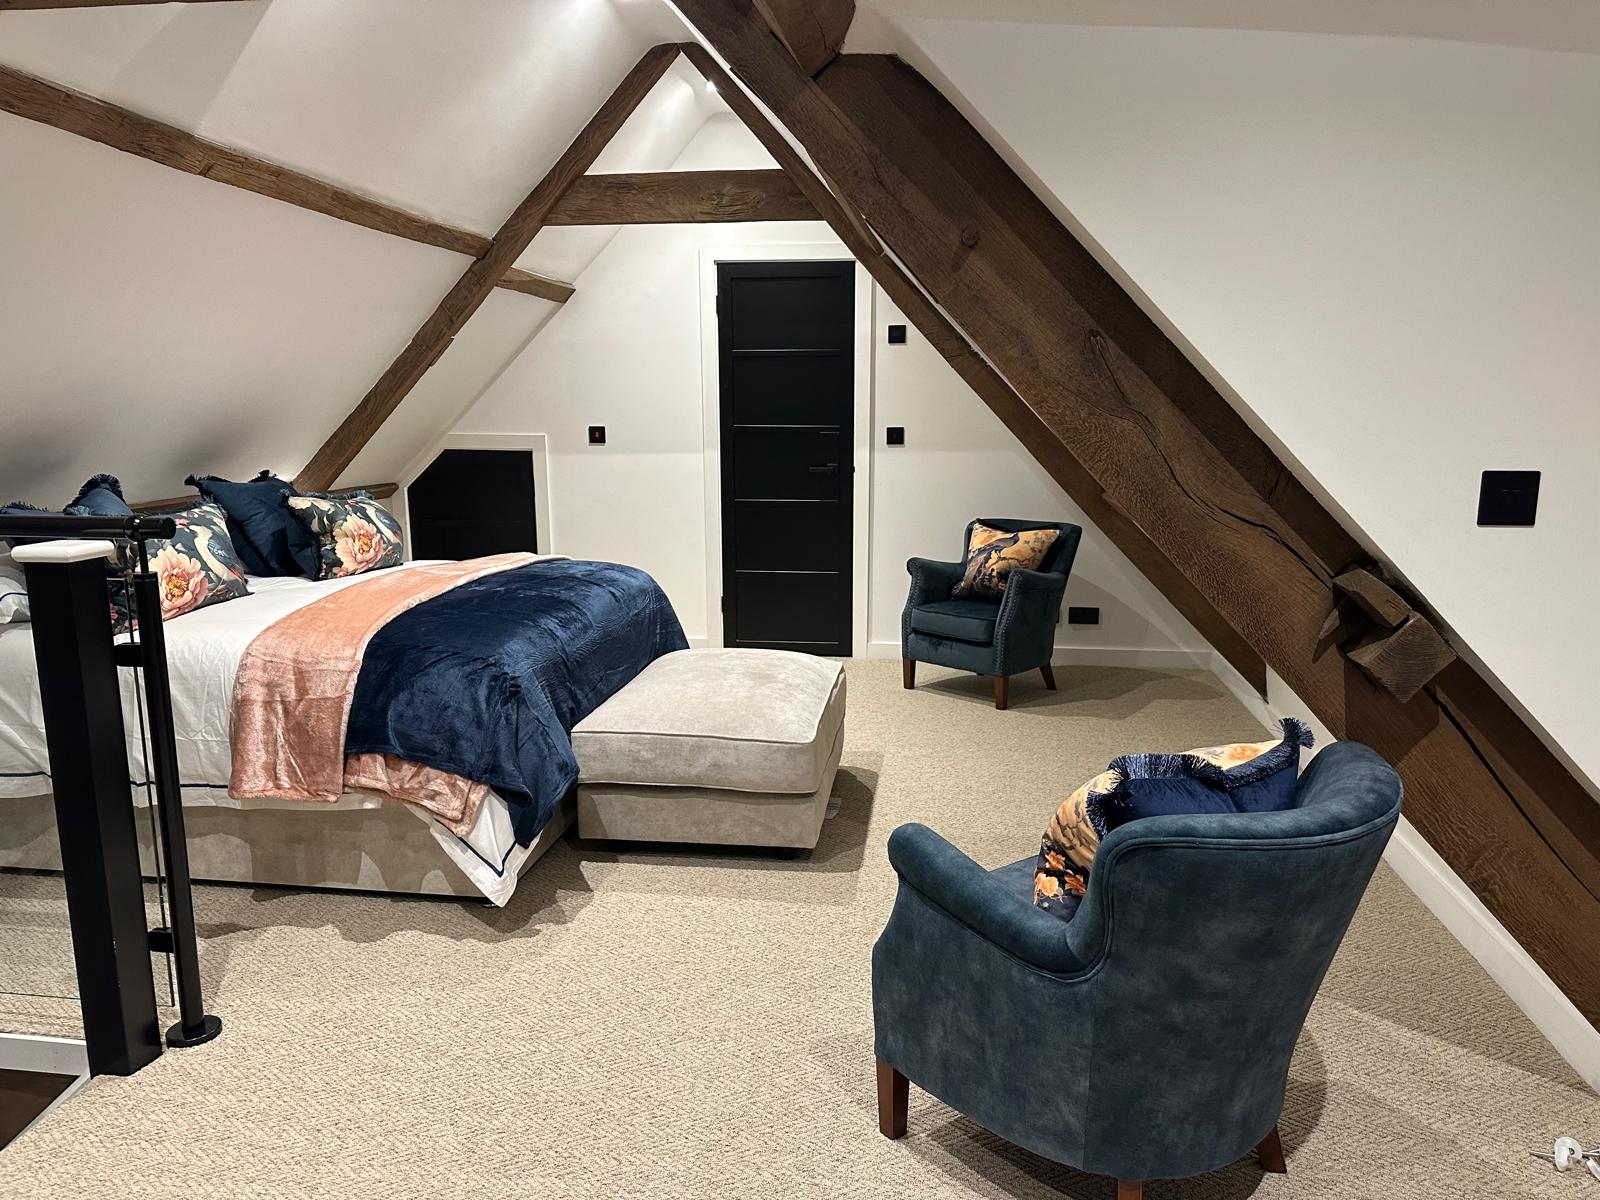
Converted loft bedroom with exposed timber beams | JSP Building Contractors Ltd

Talk to Jake about your home

Arrange a free quote and a no-obligation site visit with JSP Building Contractors Ltd. Explain what you want to change, share any plans or photographs and ask Jake about terms for the workmanship guarantee. The visit is an opportunity to agree a practical scope before deciding how to proceed.

CITB certified · Public liability insurance · Workmanship guarantee offered

One team. Your whole project.

Turnkey residential renovation and extension projects across Monmouthshire and South East Wales.

Call JakeRequest Estimate