20 years in the industry · CITB certified
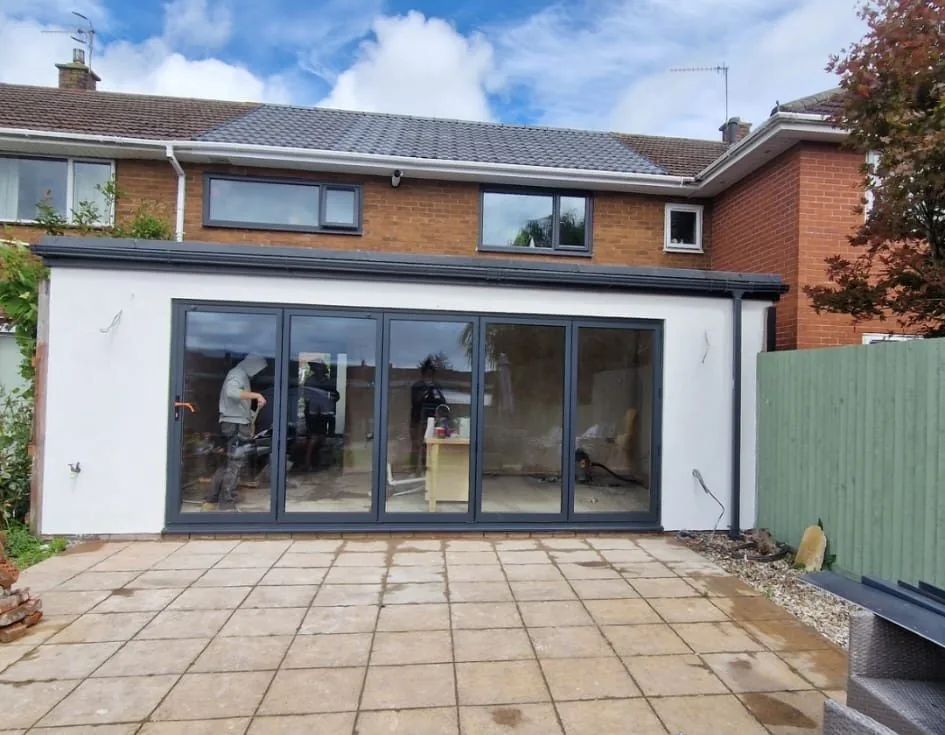
Rear extension with wide glazed doors and patio | JSP Building Contractors Ltd

House ExtensionsAcross MonmouthshireSpace That Works

A full turnkey extension service, including building control management, from Jake Priddle and the Monmouth-based JSP team.

20 years in the industry · Free, no-obligation site visit

  • 20 years

    In the industry

  • CITB

    Certified

  • Insured

    Public liability insurance

  • Guarantee

    Workmanship guarantee offered

Extensions

Add space with the existing house in mind

An extension needs to do more than add floor area. It should connect sensibly to the rooms you already have, work with changes in level and leave you with useful outdoor space. JSP Building Contractors Ltd builds residential extensions with a full turnkey service, including building control management. Start by explaining the problem you want to solve: a cramped kitchen, limited dining space, a growing household or a ground-floor layout that no longer works for you.

JSP is based in Monmouth and led by Jake Priddle, with a team of four and 20 years in the industry. We cover Monmouthshire and South East Wales, including Abergavenny, Chepstow, Caldicot, Usk, Cwmbran, Newport and Cardiff. A free, no-obligation site visit lets Jake look at the house, garden and access while discussing your aims. If you have drawings, structural information or a planning decision, make them available so the conversation can focus on the work actually proposed.

Building an extension brings together groundworks, structure, weather protection, services and internal finishes. Decisions about the existing house matter just as much as the new walls and roof. We discuss the intended scope and practical constraints before providing a written quote. JSP is CITB certified, carries public liability insurance and offers a workmanship guarantee; ask Jake about terms. Planning requirements must be established separately: building control management is included in the extension service, but it is not the same as handling planning permission.

Before you start

Reasons to consider extending

A useful extension responds to a specific need. These common starting points are worth discussing alongside the condition and layout of your existing property.

A kitchen with no room to gather

When cooking, eating and household traffic compete for the same space, simply replacing the kitchen may not solve the problem. An extension can create options for a different arrangement. Consider working clearances, dining furniture and routes to the garden before fixing the shape of the new room.

Space in the wrong places

Some houses have generous rooms but awkward circulation or little useful space where it is needed. Extending may help, but its value depends on the connection to the existing layout. Discuss whether associated internal changes are needed rather than treating the new room as an isolated addition.

A growing need for ground-floor space

A home office, family room or more flexible living area can reduce pressure on existing rooms. Explain how the space will be used now and what might change. Door positions, heating and access should support that intended use, not just fit the outline on a plan.

A poor connection with the garden

An extension can change how you reach and see the outdoor space, but large openings are only part of the picture. Finished floor levels, external steps, drainage and the remaining garden all need thought. The best arrangement depends on the plot rather than a standard rear-extension formula.

Our process

How your extensions project runs

  1. 01

  2. 02

  3. 03

  4. 04

  5. 05

What you get

The benefits of one coordinated team

A complete building service

A full turnkey extension brings the agreed building stages together. Define the finish level at quotation stage so you understand what is included and what you still need to arrange.

Building control management

JSP includes building control management for extensions, helping organise this part of the build. Discuss inspection arrangements and required documentation for your particular project before work starts.

Space planned around use

Discussing furniture, circulation and household routines helps test whether the proposed extension will be useful, rather than judging the design solely by its external size.

Attention to old and new

Connections between the original house and new construction need deliberate detailing. Roof junctions, levels and openings deserve attention alongside the appearance of the finished room.

A local building team

Jake leads a team of four based in Monmouth. The initial visit gives you an opportunity to explain the property and ask practical questions directly.

A written basis for decisions

A defined scope and written quote make it easier to review material choices and optional work before committing, without relying on generic extension prices or promised completion dates.

In detail

What needs thinking through before the build

Every plot brings different constraints. Early discussion of the following details helps establish where drawings, investigation or specialist advice are needed before construction choices can be settled.

Ground conditions, drainage and access

Foundations must suit the proposed structure and actual ground conditions. Existing drains, nearby trees and previous building work can all affect the approach. A surface inspection cannot reveal everything below ground, so discuss any surveys or investigation that may be needed and how unforeseen conditions would be addressed.

Delivery access and available storage also shape the working arrangements. A narrow side passage or sloping garden can affect how materials and excavated soil are moved. Tell Jake about shared routes, boundaries and any restrictions you know about. These practical details belong in the early discussion, not just the first delivery.

Roof forms and weatherproof junctions

A pitched or flat roof changes both the look of the extension and the available space inside. The choice depends on the design, existing windows, roof levels and relevant requirements. Rooflights can bring light further into a room, but their position should be considered with furniture, solar exposure and access for maintenance.

Where a new roof meets the house, the junction needs detailing appropriate to the construction. Rainwater disposal also needs a workable route rather than an afterthought. In exposed parts of Monmouthshire, material selection and detailing should reflect the building's situation, including how water is directed away from vulnerable connections.

Connecting to older Welsh housing

Older stone or brick houses may have irregular walls, varying floor levels and previous alterations that are not obvious from outside. Matching new work to the existing building is not simply a matter of choosing a similar-looking brick. Construction details and the condition of the original fabric need consideration together.

A new opening into the house may require structural design and careful support during the work. Existing services can also cross the proposed opening. Discuss surveys, calculations and any restrictions affecting the property before removal begins, particularly where an older building has known defects or protected status.

Internal comfort, finishes and living through the work

Think about heating, ventilation, sockets and lighting before finalising finishes. A larger room with more glazing may behave differently from the room it replaces. Floor build-ups, insulation and thresholds also need coordination so the new space connects sensibly with the existing house and any chosen kitchen or flooring.

Remaining at home depends on the scope and the point at which the existing house is opened into the extension. Noise, dust and temporary loss of facilities need realistic planning. Talk through access, children, pets and working arrangements with Jake, and consider alternatives if essential rooms cannot remain safely usable.

Questions

Extensions: common questions

How much will a house extension cost?

+

Cost depends on size, structure, ground conditions, access, glazing, service changes and the finish you choose. Work needed within the existing house also matters. A free site visit provides the basis for a written quote, with any missing design information or unresolved choices identified rather than hidden behind a generic price.

How long does an extension take to build?

+

The programme depends on the design, groundworks, inspection stages, material availability and the extent of internal alterations. Weather and unexpected conditions can affect the sequence. A free site visit leads to a written quote and discussion of the likely programme; a reliable duration cannot be promised before the project is understood.

Do you manage building control?

+

Yes. JSP's full turnkey extension service includes building control management. Discuss the inspection process and the information needed for your particular design with Jake. Building control concerns the relevant building regulations requirements; it does not replace planning permission or any other consent that may be needed.

Will you handle planning permission?

+

Do not assume planning permission handling is included. JSP's stated extension service includes building control management. Establish planning requirements with the relevant authority or a suitable professional, and agree who is responsible for any application and conditions before building work is arranged. Some proposals may also involve separate restrictions or consents.

Can you build from drawings I already have?

+

Share your drawings with Jake when you enquire, along with available structural information and approval documents. He can discuss the proposed building work and what else is needed for a meaningful quote. Make clear whether the drawings are an early concept or information intended for construction.

Can an extension be arranged as emergency work?

+

JSP handles planned residential projects. Call Jake to discuss urgency and your circumstances, but do not treat an extension enquiry as an emergency response service. If an existing structure presents an immediate danger, seek the appropriate emergency assistance rather than waiting for a planned building visit.

Are you insured and do you guarantee the work?

+

JSP has public liability insurance and is CITB certified. A workmanship guarantee is offered; ask Jake about terms, including its application to your agreed project. Request any insurance documentation you need and clarify the distinction between workmanship cover and individual manufacturers' product guarantees.

Where do you build extensions?

+

The team is based in Monmouth and covers Monmouthshire and South East Wales, including Abergavenny, Chepstow, Caldicot, Usk, Cwmbran, Newport and Cardiff. Send your location and a short outline of the proposal to discuss a free, no-obligation site visit with Jake.

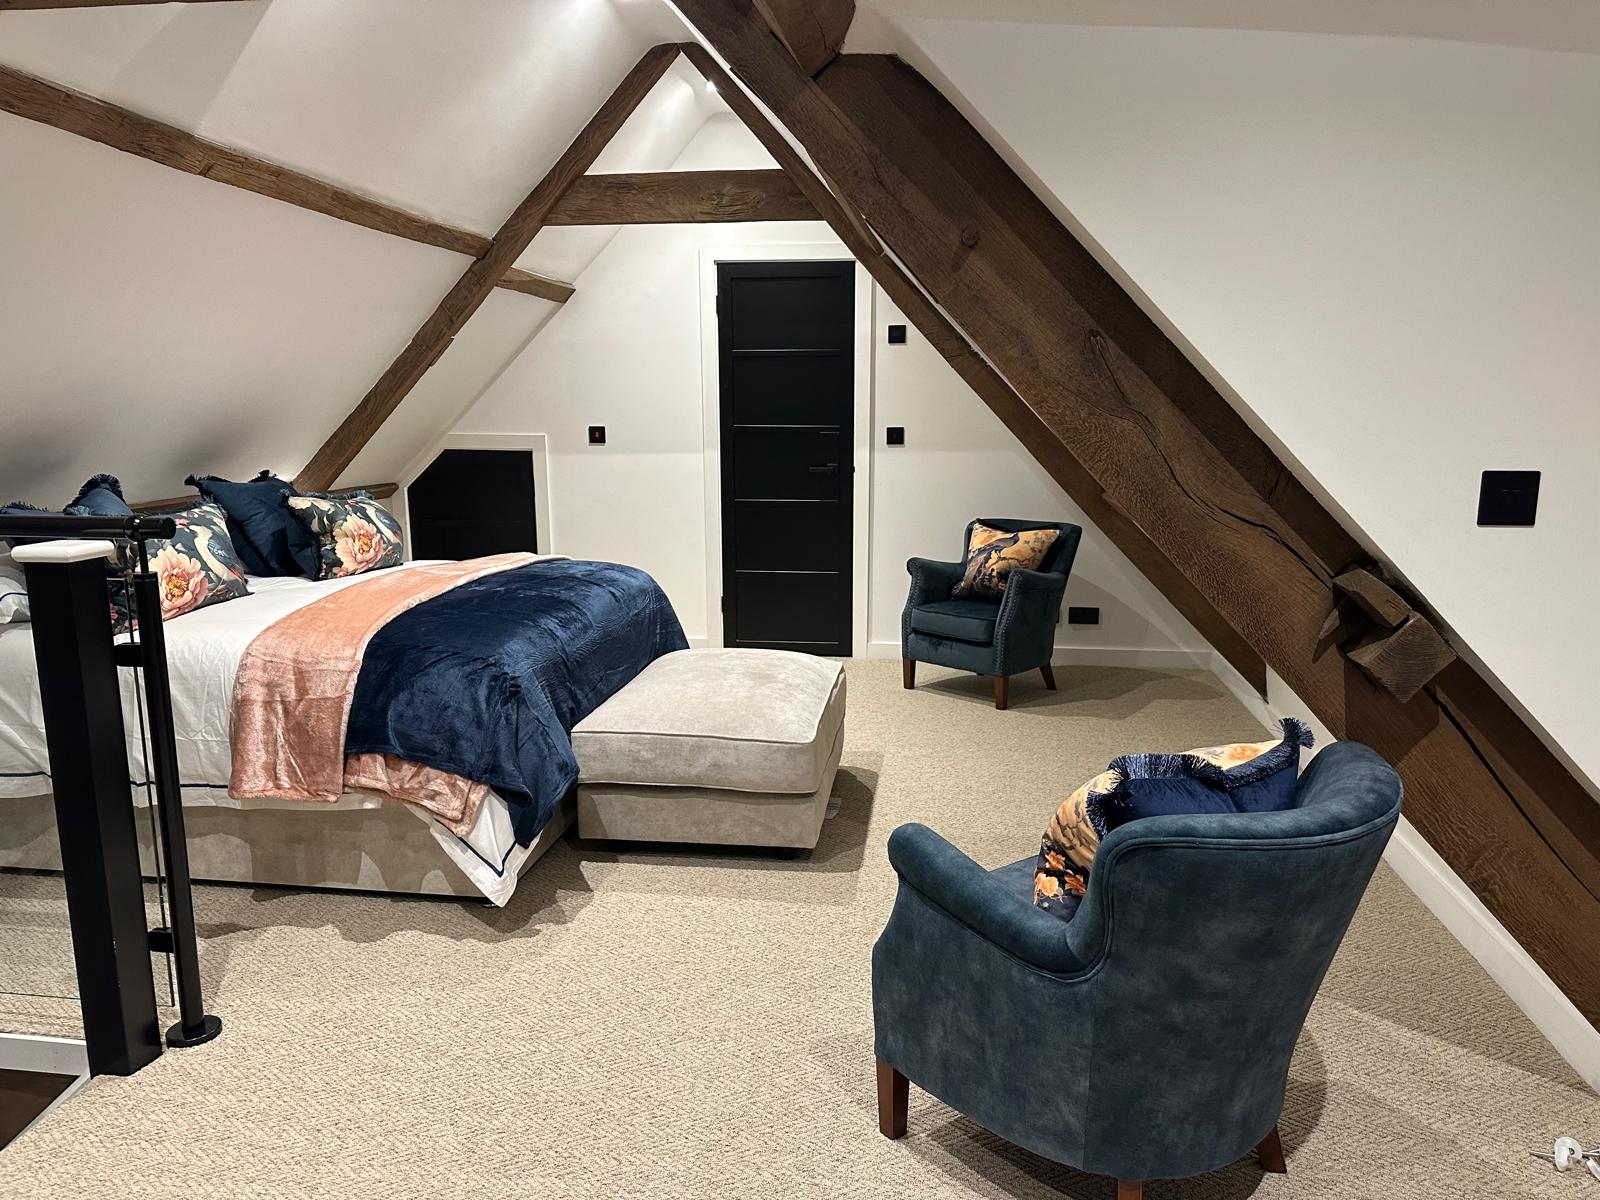
Converted loft bedroom with exposed timber beams | JSP Building Contractors Ltd

Discuss your extension with Jake

Tell us what extra space you need and share any drawings you have. Arrange a free, no-obligation site visit to explore the practical building questions and establish the information needed for a written quote.

CITB certified · Public liability insurance · Workmanship guarantee offered

One team. Your whole project.

Turnkey residential renovation and extension projects across Monmouthshire and South East Wales.

Call JakeRequest Estimate